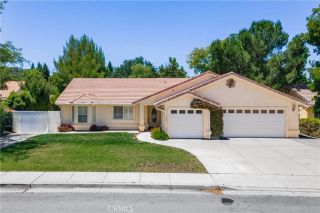
350 Lily Pad, Templeton, CA 93465
- 3 beds |
- 3 baths |
- 2,322 sqft
 Single-Family Home
  Built in 2015
  4,382sqft lot
 2 car garage
  $344/sqft
  Listed 19 days ago
Property Description
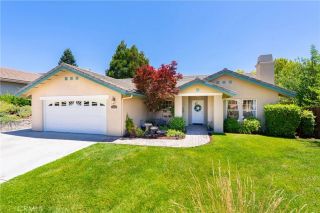
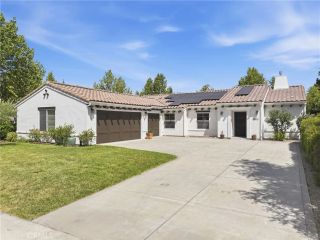
Absolutely GORGEOUS Home in the Highly Desirable Oak Knoll Neighborhood of Templeton! Custom Amenities Inside and Out. Beautiful 2,322 Sq. Ft. Home Offers an Open and Bright Great Room Floorplan Featuring 3 Bedrooms PLUS a HUGE Loft/Bonus Room, Creating Flexible Space for a Home Office, Playroom, Media Room, or Additional Living Area. The Gourmet Kitchen Features Granite Countertops, a Center Island with Prep Sink, Upgraded Stainless Steel Appliances, Abundant Cabinetry, a Subway Tile Backsplash, and opens to the Main Living Area- Making it Ideal for Everyday Living and Entertaining. Spacious Primary Suite Features an Ensuite Bathroom with Subway Tile Accents, Granite Countertops, and a Walk-In Closet. Additional Amenities Include: Engineered Wood Flooring, Farmhouse-Style Window Casings, Custom Built-Ins, a Custom Fireplace with Mantel, Raised Panel Doors, Custom Lighting, Vinyl Frame Windows, Granite Countertops in 2 Bathrooms, and an OWNED Solar Energy System! Landscaped Front and Back Yards with a Prime End-of-Cul-de-Sac Location. Home Offers Spacious Living, Quality Upgrades, and Exceptional Curb Appeal. Beautifully Maintained and Truly Move-In Ready. Minutes from Downtown Templeton Park, Popular Summer Concerts in the Park, Weekly Farmer's Market, Local Restaurants, Boutique Shopping, Award-Winning Schools, and Nearby Wine Country. This Is an Opportunity to Enjoy the Best of Templeton Living. Welcome Home to 350 Lily Pad Lane, Templeton.
- Listing Status:
- Active
- Date Added:
- July 7, 2026
- Data Last Updated:
- July 27, 2026 at 7:13AM
- Listing Office:
- eXp Realty of California, Inc. : 888-584-9427
- Listing Agent:
- Susan Clark : 805-674-1167
- MLS ID:
- PI26147140
- Pool: N/K
- Parking: Garage - Two DoorParking spaces: 2
- General: 2
- HOA Amenities: 88.0Monthly
- Originating MLS: California Regional MLS
- County: San Luis Obispo
- Zoning: 041221008
- View: Neighborhood
- Water: Public
- Sewer: Public Sewer
- Source: California Regional MLS
This listing courtesy of Susan Clark , eXp Realty of California, Inc.
Monthly Payment
- Principal & Interest $
- Property Taxes $
- Home Insurance $
- VA Funding Fee $

 New - 2 days ago