122 Via Colinas, Thousand Oaks, CA 91362
- 3 beds |
- 3 baths |
- 1,332 sqft
 Town Home
 Built in 1985
 1,333sqft lot
 2 car garage
 $525/sqft
 Listed 3 days ago
Property Description
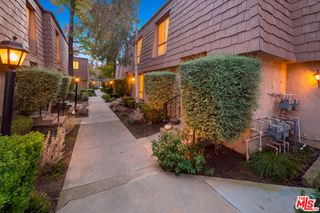
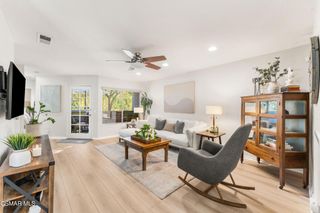
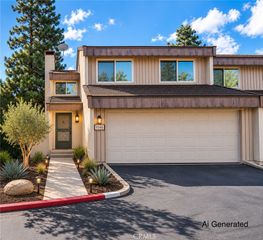
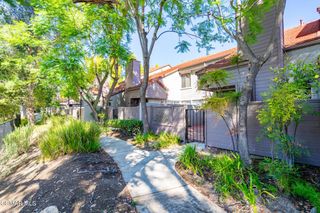
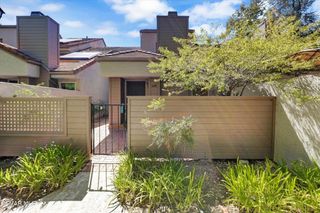
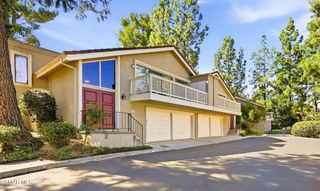
A tree-lined walkway leads to the gated brick courtyard of this three-bedroom, two-and-a-half-bath townhome in Westlake Village’s Hidden Canyon community. With room for a table and chairs, the courtyard serves as both a welcoming entry and an outdoor extension of the living room. Inside, a vaulted ceiling rises above a white brick fireplace with a wood mantel. Sliding glass doors open to the patio, while wide windows bring natural light into the adjoining dining area. The kitchen opens to the dining room across a broad peninsula with room for prep and seating. White cabinetry, lightly veined countertops, a subway tile backsplash, and a stainless steel gas range with a matching hood give the space a clean, cohesive look. A powder room completes the main level. Upstairs, the primary bedroom features a wide window and a full wall of mirrored closet doors. Two additional bedrooms offer flexibility for guests or a home office. The home includes approximately 1,332 square feet and an attached two-car garage with direct access. Hidden Canyon residents enjoy landscaped walkways and a community pool and spa with a shaded gazebo. The BEST location in the community overlooking the Valley and the park/pool area as well as lots of trees. No one blocking the view!!
- Listing Status:
- Active
- Date Added:
- November 19, 2026
- Data Last Updated:
- November 22, 2026 at 3:18PM
- Listing Office:
- Equity Union : 661-516-2064
- Listing Agent:
- Kathryn Christiansen : 661-210-7387
- Contact:
- 661-210-7387
- MLS ID:
- SR26246987

- General: Association
- Style: Traditional
- Other Structures: Patio
- Pool: Association
- Parking: Direct AccessGarageParking spaces: 2
- Roofing: Concrete
- General: Stucco2Slab
- Road/Access: City Street
- HOA Amenities: PlaygroundSpa/Hot Tub562.4Monthly
- Originating MLS: CRMLS_CRM
- School District: Las Virgenes
- County: Ventura
- Zoning: rpd1.56890160395
- View: Park/GreenbeltView
- Fencing: BlockWrought Iron
- Utilities: Cable AvailableElectricity ConnectedNatural Gas ConnectedPhone AvailableSewer ConnectedWater Connected
- Water: Public
- Sewer: Public Sewer
- Source: CRMLS_CRM
This listing courtesy of Kathryn Christiansen , Equity Union
Monthly Payment
- Principal & Interest $
- Property Taxes $
- Home Insurance $
- VA Funding Fee $