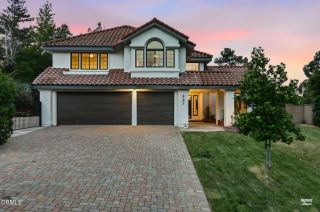
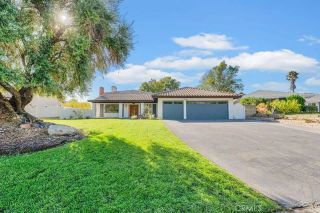
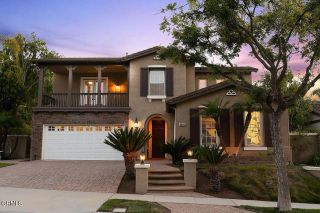
1536 Sappanwood Avenue, Thousand Oaks, CA 91320
- 5 beds |
- 3 baths |
- 2,805 sqft
 Single-Family Home
  Built in 1998
  6,098sqft lot
 3 car garage
  $570/sqft
  Listed 7 days ago
Property Description
Beautifully renovated and truly turnkey, this spacious 5 bedroom, 3 bath residence offers approximately 2,805 sq. ft. of thoughtfully designed living space in the 24 hour guard gated Rancho Conejo community.Soaring ceilings and abundant natural light create an impressive welcome, while extra wide plank hardwood flooring flows throughout the home and up the curved staircase. Fresh interior paint, custom woodwork, and thoughtfully selected lighting give the interiors a cohesive, sophisticated feel.The main level is designed for effortless everyday living and entertaining, with open living and dining areas leading to the remodeled kitchen and adjoining family room with fireplace. The kitchen features quartz countertops and backsplash, stainless steel appliances, generous cabinetry, contemporary fixtures, and layered lighting that provides both function and ambiance. The open layout connects naturally to the backyard for easy indoor-outdoor living. Also downstairs is a versatile room with a closet, offering flexibility as a fifth bedroom, an office, or guest space, with a full bathroom conveniently located nearby.Upstairs, the generous primary suite offers a private retreat with its own balcony, two walk in closets, and a beautifully renovated bath featuring a freestanding soaking tub, quartz surfaces, oversized format porcelain tile flooring with floor to ceiling porcelain wall, and elevated fixtures and finishes. Three additional bedrooms include an oversized room with builtin cabinetry, creating a flexible space for a media/entertainment room, bedroom, or creative space. Sel
- Listing Status:
- Active
- Date Added:
- September 15, 2026
- Data Last Updated:
- September 22, 2026 at 11:13PM
- Listing Office:
- Dalton Real Estate :
- Listing Agent:
- Emmett Dalton :
- MLS ID:
- OC26200838
- General: Community/Common
- Pool: Association
- Parking: Parking spaces: 3
- General: 2
- HOA Amenities: Call for RulesControlled AccessGuardBarbecuePoolSecuritySecurity183.0Monthly
- Originating MLS: California Regional MLS
- County: Ventura
- Zoning: 6670262325
- View: Neighborhood
- Water: Public
- Sewer: Public Sewer
- Source: California Regional MLS
This listing courtesy of Emmett Dalton , Dalton Real Estate
Monthly Payment
- Principal & Interest $
- Property Taxes $
- Home Insurance $
- VA Funding Fee $