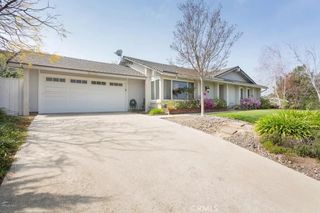
1794 Alderwood, Thousand Oaks, CA 91362
- 3 beds |
- 2 baths |
- 1,486 sqft
 Single-Family Home
  Built in 1975
  6,534sqft lot
 2 car garage
  $670/sqft
  Listed 1 month ago
Property Description
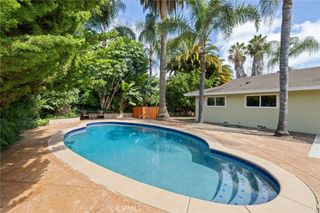
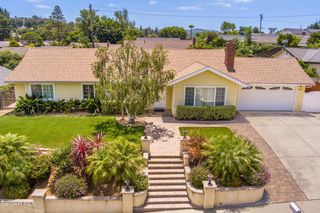
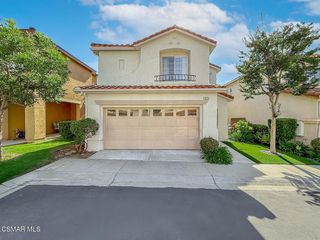
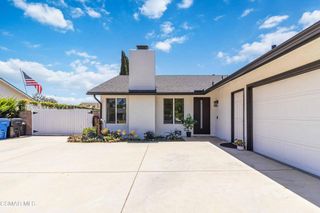
Sweeping south-facing views, stunning sunsets, and sparkling city lights highlight this desirable single-story home in Thousand Oaks' sought-after Oakbrook Highlands community. Located on a quiet cul-de-sac, this well-maintained residence offers an updated kitchen, hard-surface flooring, dual-pane windows, a dual-sided fireplace, and a spacious backyard designed to maximize indoor-outdoor living. Natural light fills the home's comfortable floor plan, while large windows frame the surrounding hillsides and distant vistas. The dual-sided fireplace serves as a focal point between the living spaces, creating a warm and inviting atmosphere for both everyday living and entertaining. Outside, the elevated south-facing setting provides exceptional privacy and panoramic views. A louvered patio cover creates a comfortable outdoor retreat, perfect for morning coffee, outdoor dining, or enjoying Thousand Oaks' year-round climate while taking in the scenery. Offering the convenience of single-story living and the opportunity to personalize over time, this home delivers a rare combination of views, location, and functionality. Conveniently located near parks, hiking trails, shopping, dining, and award-winning schools, this is a unique opportunity to own a view property in one of Thousand Oaks' most desirable neighborhoods.
- Listing Status:
- Pending
- Date Added:
- June 11, 2026
- Data Last Updated:
- July 6, 2026 at 1:16AM
- Listing Office:
- Berkshire Hathaway HomeServices California Properties : 818-528-3200
- Listing Agent:
- James Pearson : 818-528-3200
- MLS ID:
- SR26119321

- General: Eat-in KitchenQuartz CountersAll Bedrooms Down
- Appliances: Microwave
- Laundry: In Garage
- Flooring: Laminate
- A/C: Central Air
- Heating: Central
- Fireplace: Family RoomMulti-SidedFireplace
- Disability Feature: None
- General: None
- Style: Traditional
- Other Structures: ConcreteCovered
- Pool: None
- Parking: ConcreteDirect AccessDrivewayGarageParking spaces: 4
- Roofing: Composition
- Windows: Double Pane Windows
- General: Stucco1Slab
- Road/Access: City Street
- HOA Amenities: Maintenance GroundsManagement357.21Quarterly
- Originating MLS: CRMLS_CRM
- School District: Conejo Valley Unified
- County: Ventura
- Zoning: 5700243235
- View: Mountain(s)PanoramicView
- Fencing: BlockWrought Iron
- Utilities: Cable ConnectedElectricity ConnectedNatural Gas ConnectedSewer ConnectedWater Connected
- Water: Public
- Sewer: Public Sewer
- Source: CRMLS_CRM
This listing courtesy of James Pearson , Berkshire Hathaway HomeServices California Properties
Monthly Payment
- Principal & Interest $
- Property Taxes $
- Home Insurance $
- VA Funding Fee $

 New - 20 hours ago