205 Cedar Heights, Thousand Oaks, CA 91360
- 3 beds |
- 2 baths |
- 1,611 sqft
 Single-Family Home
 Built in 1978
 6,922sqft lot
 2 car garage
 $681/sqft
 Listed 1 day ago
Property Description
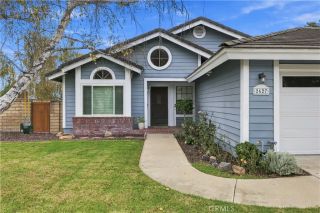
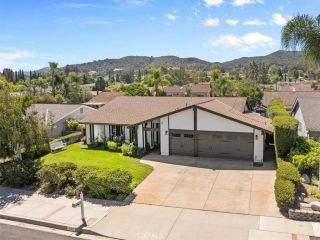
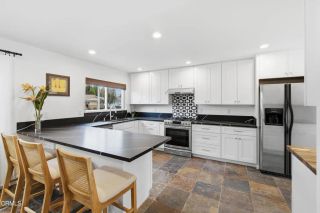
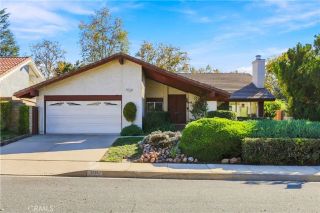
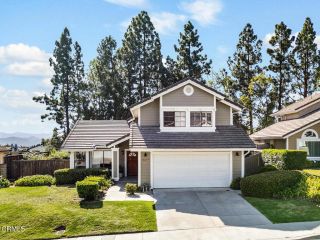
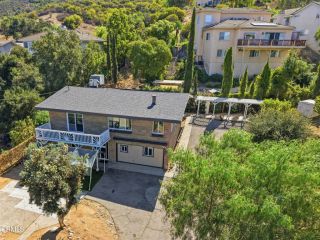
Picture Sunday morning. Coffee in the kitchen youve always wanted. Hills out the back window. No neighbors behind you, just open greenbelt and silence. This is what a complete renovation feels like to live in. 205 Cedar Heights is a full transformation of one of Wildwoods most private single-story homes. Every surface, every system, every finish addressed. Not a paint-and-flip. The real thing. From the street: full-view glass-panel garage door, wood-slat entry detailing, decorative paver accents, refreshed walkway, new landscaping, and a front water feature buyers remember. Every window brand new. Every door, interior and exterior, brand new. Inside, 7.5-inch luxury vinyl plank flooring runs the full length of the home. New recessed lighting throughout. Custom European doors with modern hardware. Updated baseboards and trim. Nothing left untouched. The kitchen is the centerpiece. Euro-style high-gloss cabinetry, quartz countertops on full perimeter and island, full-height tile backsplash, 36-inch farmhouse sink, pendant lighting, and a professional NXR 36-inch range with custom wood-slat hood. LG refrigerator and Samsung dishwasher included. Bar-top pass-through opens to the backyard for real entertaining. Both bathrooms fully remodeled: new vanities, quartz countertops, backlit mirrors, retiled showers with built-in niches, frameless glass enclosures, updated fixtures throughout. Brand new solar-ready electrical panel. Fireplace redesigned with modern finishes. Statement chandelier in main living area. Every bedroom repainted, re-floored, recessed-lit, with European closet
- Listing Status:
- Active
- Date Added:
- November 20, 2026
- Data Last Updated:
- November 22, 2026 at 3:11PM
- Listing Office:
- EIGHT88 REAL ESTATE GROUP : 949-484-5883
- Listing Agent:
- Sleiman Essau : 949-351-1660
- MLS ID:
- OC26247410
- Pool: N/K
- Parking: GarageParking spaces: 2
- Roofing: Shingle
- General: 1
- HOA Amenities: 0.0
- Originating MLS: California Regional MLS
- County: Ventura
- Zoning: 5210363085
- View: Mountains/HillsTrees/Woods
- Water: Public
- Sewer: Public Sewer
- Source: California Regional MLS
This listing courtesy of Sleiman Essau , EIGHT88 REAL ESTATE GROUP
Monthly Payment
- Principal & Interest $
- Property Taxes $
- Home Insurance $
- VA Funding Fee $