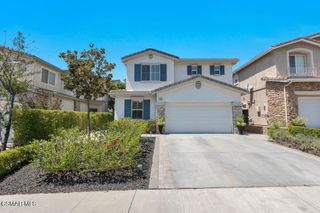
223 Quails Trail, Thousand Oaks, CA 91361
- 4 beds |
- 3 baths |
- 2,865 sqft
 Single-Family Home
  Built in 1979
  0.29acre lot
 2 car garage
  $418/sqft
  Listed 5 days ago
Property Description
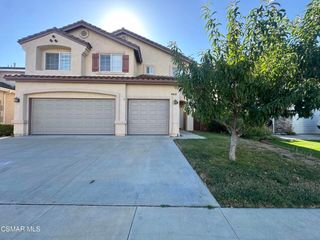
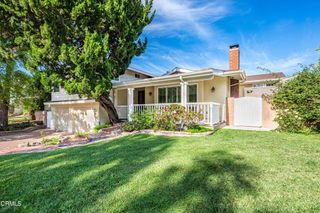
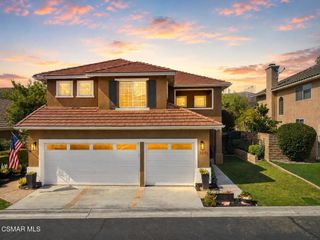
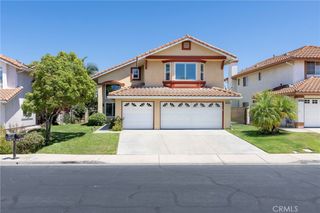
Tucked away on a peaceful cul-de-sac in the highly desirable Carriage Square Estates neighborhood of Thousand Oaks, sits this diamond in the rough with impressive views and an exceptional lot for the area. This 4 bedroom, 3 bathroom pool home offers approximately 2,865 SQFT of living space on a HUGE 12,632 SQFT lot, well priced to reflect its tremendous potential - whether thoughtfully updating, modernizing, or reimagining to your own vision. The residence is highlighted by soaring high ceilings, a cozy fireplace, and a versatile upstairs loft. The primary bedroom features an en suite bathroom and separate sitting room - ideal for a home office, nursery, gym, or private retreat. A convenient downstairs bedroom and full bathroom offer flexibility for guests, in-laws, or a private workspace. Tranquil hill and treetop views can be enjoyed inside and out, adding to the serene setting. Recent updates include newer windows, tankless water heater, and a beautifully refinished pebble tec pool, while the spa offers additional upside for those looking to complete the outdoor transformation. Located near The Oaks shopping and dining center, theaters, Los Robles Trail, Los Robles Greens Golf Course, and Westlake Village, with convenient access to the 101 Freeway. A little vision goes a long way here at 223 Quails Trail.
- Listing Status:
- Active
- Date Added:
- August 19, 2026
- Data Last Updated:
- August 24, 2026 at 1:18PM
- Listing Office:
- RE/MAX One : 818-366-3300
- Listing Agent:
- David Rothblum : 818-366-3300
- Contact:
- 818-400-0803
- MLS ID:
- SR26178591

- General: LightingIn GroundPrivate
- Other Structures: BrickConcreteCovered
- Pool: PebblePrivate
- Parking: Direct AccessDrivewayGarageParking spaces: 2
- Roofing: Tile
- Windows: Bay Window(s)Double Pane Windows
- General: 2
- HOA Amenities: 0.0
- Originating MLS: CRMLS_CRM
- School District: Conejo Valley Unified
- County: Ventura
- Zoning: 6810133445
- View: HillsMountain(s)View
- Fencing: BlockWrought Iron
- Utilities: Standard
- Water: Public
- Sewer: Public Sewer
- Source: CRMLS_CRM
This listing courtesy of David Rothblum , RE/MAX One
Monthly Payment
- Principal & Interest $
- Property Taxes $
- Home Insurance $
- VA Funding Fee $

 New - 1 day ago