2809 Silk Oak Avenue, Thousand Oaks, CA 91362
- 4 beds |
- 3 baths |
- 2,248 sqft
 Single-Family Home
  Built in 1998
  5,602sqft lot
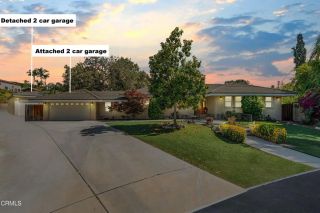
 2 car garage
  $634/sqft
  Listed 21 days ago
Property Description
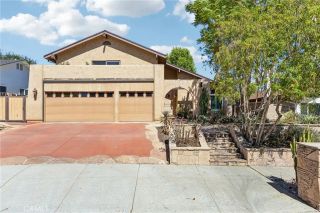
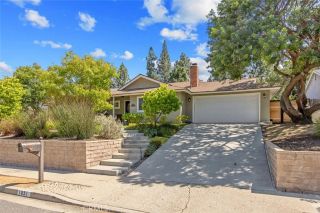
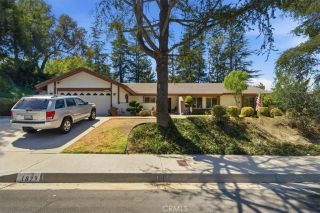
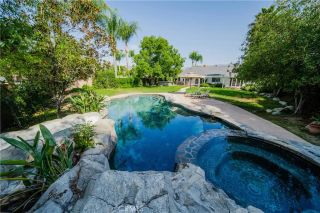
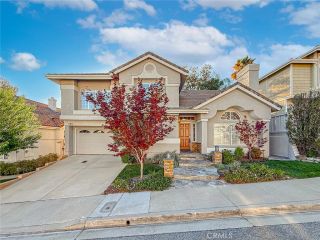
Nestled within the highly desirable gated EagleRidge community of Thousand Oaks, this beautifully upgraded 4-bedroom, 3-bathroom home offers the perfect blend of comfort, privacy, and Southern California indoor-outdoor living. Ideally situated on a premium corner lot backing to a peaceful greenbelt, this exceptional residence enjoys enhanced privacy, abundant natural light, and convenient access to hiking trails just across the street. Designed with entertaining in mind, the customized backyard serves as a private retreat featuring a fire bowl, tranquil fountain, pergola, custom landscaping, sprinkler system, and multiple seating areas perfect for relaxing or hosting family and friends. The lush greenbelt setting creates a serene backdrop rarely found. Inside, soaring two-story ceilings, dramatic floor-to-ceiling windows, recessed lighting, and an open-concept layout create a bright and welcoming atmosphere. The versatile floor plan includes formal living and dining rooms, a spacious family room with fireplace, and a highly desirable main-level bedroom and bathroom, ideal for guests, extended family, or a home office. The beautifully updated home showcases numerous recent improvements, including a luxurious primary bathroom renovation featuring Italian porcelain tile, quartz countertops, vessel sinks, a frameless glass shower enclosure, Jacuzzi tub surround, Toto bidet toilet, and custom closet built-ins. Additional upgrades include remodeled secondary bathrooms with updated cabinetry, quartz counters, modern fixtures, and illuminated mirrors. The kitchen has been enhanced
- Listing Status:
- Active
- Date Added:
- July 7, 2026
- Data Last Updated:
- July 29, 2026 at 2:11PM
- Listing Office:
- Beverly and Company, Inc. : 818-382-4160
- Listing Agent:
- Christopher Torres : 818-640-3285
- MLS ID:
- GD26125051
- General: GazeboCommunity/Common
- Style: Mediterranean/SpanishTraditional
- Other Structures: Gazebo
- Pool: Community/Common
- Parking: Garage - Single DoorParking spaces: 4
- Roofing: ConcreteTile/Clay
- General: 2
- HOA Amenities: Call for RulesControlled AccessPlaygroundFire PitOther/Remarks200.0Monthly
- Originating MLS: California Regional MLS
- County: Ventura
- Zoning: RPD2.55690141245
- View: N/K
- Fencing: Wrought Iron
- Restrictions: CC&R's
- Utilities: Electricity ConnectedNatural Gas ConnectedSewer ConnectedWater Connected
- Water: Public
- Sewer: Public Sewer
- Source: California Regional MLS
This listing courtesy of Christopher Torres , Beverly and Company, Inc.
Monthly Payment
- Principal & Interest $
- Property Taxes $
- Home Insurance $
- VA Funding Fee $