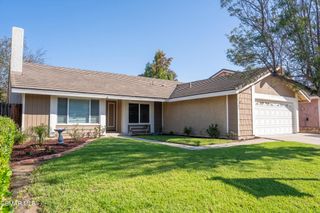
282 Teasdale Street, Thousand Oaks, CA 91360
- 4 beds |
- 2 baths |
- 1,623 sqft
 Single-Family Home
  Built in 1963
  9,500sqft lot
 2 car garage
  $678/sqft
  Listed 1 month ago
Property Description
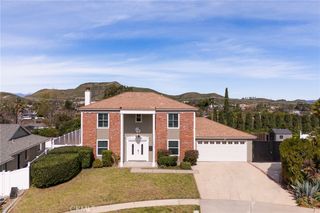
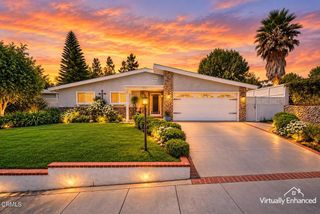
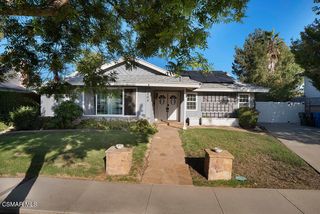
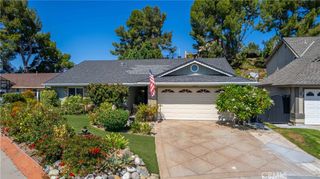
Thoughtfully appointed and beautifully styled, this single-story residence brings an organic design sensibility to the heart of Thousand Oaks. High-end wood flooring, designer tile, and soft natural light give the home its visual soul, while a seamless open floor plan connects the curated spaces for effortless living. Centered around an open-concept kitchen tailored for daily life and entertaining, the layout transitions smoothly into a living space anchored by a fireplace, offering four bedrooms, two perfectly updated baths, and incredible versatility for family, guests, or a dedicated creative workspace.Beyond the aesthetic finishes, the home is engineered for longevity, featuring an upgraded infrastructure including a 200-AMP electrical panel, an HVAC system, a water heater, and plumbing lines.Outside, a private, low-maintenance landscape serves as a tranquil, sun-filled retreat. An oversized two-car garage provides exceptional utility with direct access into the interior. Tucked into a desirable neighborhood just moments from Thousand Oaks High School, premier shopping, and dining, this turnkey property is ready to welcome you home to the Conejo Valley.
- Listing Status:
- Active
- Date Added:
- October 1, 2026
- Data Last Updated:
- October 10, 2026 at 5:18AM
- Listing Office:
- LIV Sotheby's International Realty : (805) 641-0125
- Listing Agent:
- Anna Stephan : (805) 765-2004
- MLS ID:
- V1-39019

- General: None
- Style: Ranch
- Pool: None
- Parking: ConcreteDoor-SingleDrivewayGarageOn StreetParking spaces: 2
- Roofing: Composition
- General: Stucco1Slab
- Road/Access: City Street
- Originating MLS: CRMLS_CRF
- County: Ventura
- Zoning: 5220012335
- View: None
- Utilities: Electricity ConnectedNatural Gas ConnectedSewer ConnectedWater Connected
- Water: Public
- Sewer: Public Sewer
- Source: CRMLS_CRF
- Exclusions: Washer and Dryer
This listing courtesy of Anna Stephan , LIV Sotheby's International Realty
Monthly Payment
- Principal & Interest $
- Property Taxes $
- Home Insurance $
- VA Funding Fee $

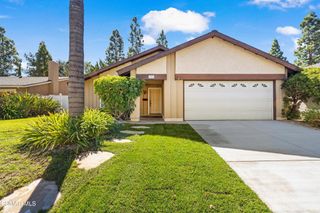
 New - 2 days ago