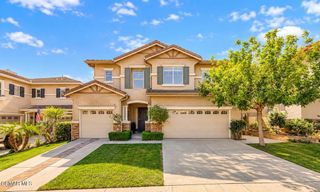
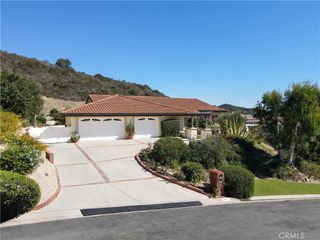
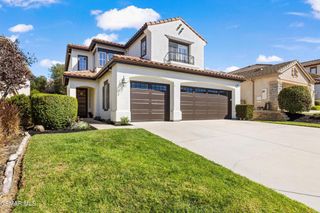
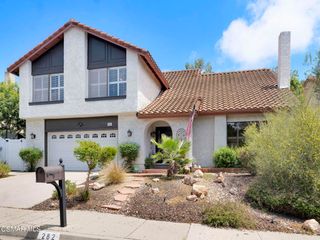
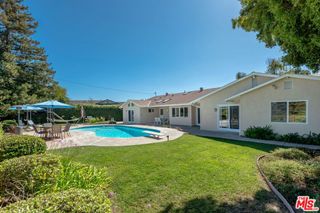
289 Eagle Ridge, Thousand Oaks, CA 91320
- 4 beds |
- 3 baths |
- 2,739 sqft
 Single-Family Home
  Built in 1979
  7,841sqft lot
 3 car garage
  $456/sqft
  Listed 17 days ago
Property Description
Welcome to 289 Eagle Ridge Street, a spacious 4-bedroom, 3-bath home offering approximately 2,739 square feet in an established Newbury Park neighborhood. The open floor plan is highlighted by oak hardwood flooring, a dramatic vaulted ceiling, a fireplace, and a bay window in the living room. Wide glass doors connect the dining area to the landscaped backyard, creating an easy flow for indoor-outdoor entertaining. The kitchen opens naturally to the main living area and features a large window overlooking the yard. The generous primary suite includes a walk-in closet and an en-suite bath with tumbled travertine, dual pedestal sinks, and a classic clawfoot tub. With abundant living space, a private backyard, central air, inside laundry, and an attached garage, this home offers comfort, character, and flexibility. Conveniently located near Kimber Park, schools, shopping, dining, and everyday amenities.
- Listing Status:
- Active
- Date Added:
- October 3, 2026
- Data Last Updated:
- October 9, 2026 at 1:17AM
- Listing Office:
- Lane and Co. : 747-230-7538
- Listing Agent:
- Roy Lane : 747-230-7538
- Contact:
- 747-230-7538
- MLS ID:
- SR26206760

- Style: Traditional
- Other Structures: PatioCovered
- Pool: None
- Parking: ConcreteDoor-MultiDrivewayGarage Faces FrontGarageParking spaces: 3
- Windows: Bay Window(s)
- General: FrameStucco2
- Road/Access: Paved
- HOA Amenities: 0.0
- Originating MLS: CRMLS_CRM
- School District: Cajon Valley Union
- County: Ventura
- Zoning: 6660214115
- View: None
- Fencing: Wood
- Utilities: Electricity ConnectedNatural Gas ConnectedSewer ConnectedWater Connected
- Water: Public
- Sewer: Public Sewer
- Source: CRMLS_CRM
This listing courtesy of Roy Lane , Lane and Co.
Monthly Payment
- Principal & Interest $
- Property Taxes $
- Home Insurance $
- VA Funding Fee $


 New - 20 hours ago