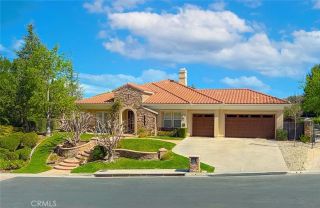
3290 Morning Ridge, Thousand Oaks, CA 91362
- 4 beds |
- 4 baths |
- 4,024 sqft
 Single-Family Home
  Built in 2003
  0.3acre lot
 2 car garage
  $528/sqft
  Listed 14 days ago
Property Description
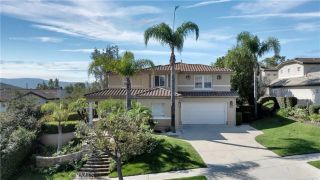
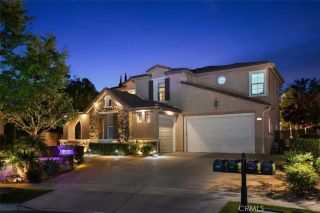
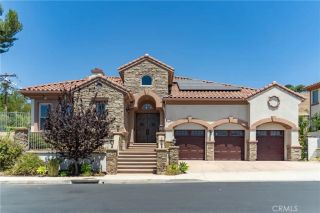
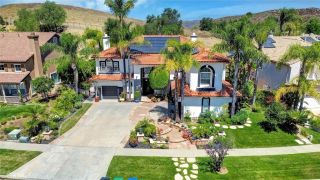
Welcome to an exceptional luxury residence in Woodbridge Estates, an exclusive guard-gated community showcasing breathtaking mountain views. Positioned on a premium cul-de-sac lot, this four-bedroom estate offers more than 4,000 square feet of thoughtfully designed living space on a lot exceeding 13,000 square feet, along with a dedicated office and detached artist studio. Designed primarily for single-story living, the home features elegant Maplewood floors, shutters throughout, an upstairs loft/bonus room, and versatile studio space ideal for an office, guests. The living room has floor-to-ceiling windows with views of the mountain and overlooks the spectacular entertainers backyard, creating a seamless connection between the refined interiors and the outdoors. The custom kitchen is appointed with granite countertops, premium Viking appliances, and a built-in Sub-Zero refrigerator. Beyond the interiors, the resort-style backyard is designed for both relaxation and entertaining, featuring a solar-heated Pebble Tec pool with sheer descents and spa, a built-in barbecue, outdoor fireplace, two fountains, generous gathering areas, and a covered pergola patio with French doors for memorable al fresco dining. Offering privacy, sophistication, and exceptional indoor-outdoor living, this remarkable property delivers an elevated lifestyle in one of the areas most coveted communities.
- Listing Status:
- Active
- Date Added:
- September 30, 2026
- Data Last Updated:
- October 8, 2026 at 10:11PM
- Listing Office:
- Innovate Realty Inc. : 949-617-2875
- Listing Agent:
- Denise Zago : 818-903-8587
- MLS ID:
- SR26208101
- General: Private Below GroundPrivateSolar Heated
- Pool: Below GroundPrivateSolar HeatHeatedPebble
- Parking: Direct Garage AccessGarage - Two DoorParking spaces: 2
- Roofing: Spanish Tile
- General: Stucco2
- HOA Amenities: GuardSecurityExterior Bldg MaintenanceSecurity335.0Monthly
- Originating MLS: California Regional MLS
- County: Ventura
- Zoning: 5970070025
- View: Mountains/HillsPanoramicValley/CanyonCity Lights
- Water: Public
- Sewer: Public Sewer
- Source: California Regional MLS
This listing courtesy of Denise Zago , Innovate Realty Inc.
Monthly Payment
- Principal & Interest $
- Property Taxes $
- Home Insurance $
- VA Funding Fee $