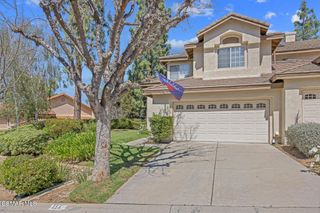
441 Cherry Hills Lane, Thousand Oaks, CA 91320
- 2 beds |
- 3 baths |
- 2,035 sqft
 Town Home
  Built in 1982
  2,034sqft lot
 2 car garage
  $376/sqft
  Listed 2 months ago
Property Description
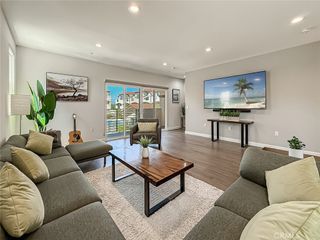
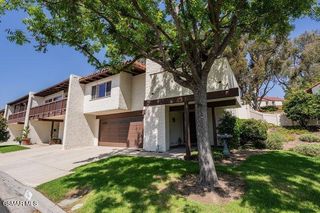
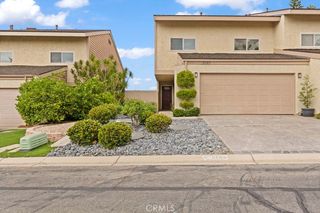
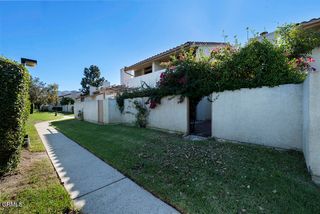
2BD + loft townhome in gated Los Robles Estates. Two-story living room, open loft with balcony, second-level primary suite, attached garage.Welcome to this spacious two-story townhome in the gated community of Los Robles Estates. Designed with an open and functional floor plan, this approximately 2,035-square-foot home offers two bedrooms, a versatile loft, two full bathrooms, and a convenient downstairs powder room. Public records indicate the home was built in 1982.The second level features a generously sized primary bedroom suite. The living room is highlighted by dramatic two-story ceilings that create an open, airy feel, while the upstairs landing overlooks the main living area below. A spacious loft provides flexibility for a home office, reading area, media room, or guest space and opens to a private balcony.The secondary bedroom and full hall bathroom are located upstairs, creating separation between the sleeping areas. An attached garage and dedicated laundry area add everyday convenience.Outside, enjoy private outdoor space along with the benefits of living in the gated Los Robles Estates community. Residents of Los Robles Estates enjoy a host of community amenities, including a three pools/spas, tennis and pickleball courts, community landscaping, and gated access. Conveniently located near parks, shopping, dining, and freeway access, this home presents an excellent opportunity for buyers looking to personalize a well-designed floor plan in one of Newbury Park's established neighborhoods.
- Listing Status:
- Active
- Date Added:
- August 21, 2026
- Data Last Updated:
- October 9, 2026 at 2:18AM
- Listing Office:
- Keller Williams Exclusive Properties : (805) 777-7117
- Listing Agent:
- The Moerler Team :
- MLS ID:
- 226003649

- General: Tennis Court(s)AssociationIn Ground
- Other Structures: Tennis Court(s)
- Pool: AssociationIn Ground
- Parking: Direct AccessDoor-SingleGarageParking spaces: 2
- Windows: Blinds
- General: Stucco2
- HOA Amenities: Call for RulesMaintenance Grounds694.0Monthly
- Originating MLS: CRMLS_VCR
- County: Ventura
- Zoning: RPD10U6820260135
- Fencing: Stucco WallWrought Iron
- Sewer: Public Sewer
- Source: CRMLS_VCR
This listing courtesy of The Moerler Team , Keller Williams Exclusive Properties
Monthly Payment
- Principal & Interest $
- Property Taxes $
- Home Insurance $
- VA Funding Fee $

 New - 3 days ago