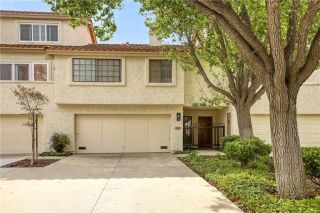
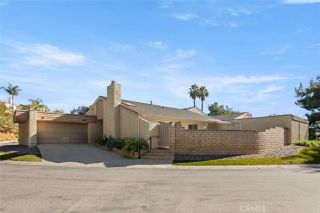
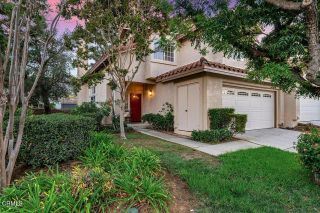
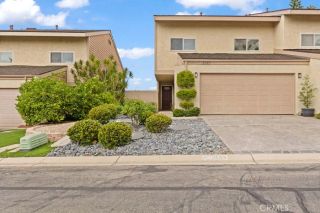
579 Spyglass, Thousand Oaks, CA 91320
- 2 beds |
- 3 baths |
- 2,035 sqft
 Condominium
 Built in 1982
 2,034sqft lot
 2 car garage
 $393/sqft
 Listed 18 days ago
Property Description
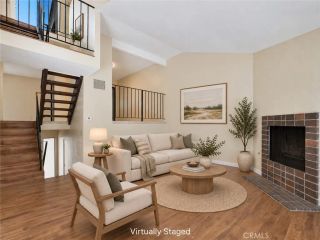
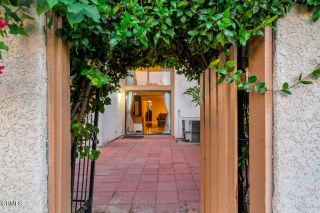
Immerse yourself in the lifestyle you deserve at 579 Spyglass Lane, a beautifully upgraded residence tucked behind the gates of the coveted Los Robles Estates. This thoughtfully maintained home blends modern polish with warm, welcoming living spaces, featuring 2 bedrooms plus a generous loft that can easily become a third bedroom, and 2.5 baths, all bathed in natural light that highlights the open, airy floor plan. From the moment you walk in, youll feel the refined ambiancesoaring ceilings, neutral tones, fresh paint, and stylish flooring set the tone for effortless elegance. The chef-inspired kitchen gleams with granite countertops, abundant cabinetry, and a welcoming breakfast bar, making every meal a pleasure. The expansive living room centers around a cozy fireplace and opens to a spacious outdoor patioideal for al fresco dining, entertaining, or simply soaking in the tranquil outdoor atmosphere. A convenient downstairs half bath, a dedicated laundry room, and direct access to the roomy two-car garage enhance daily practicality. Upstairs, the primary suite makes a striking impression with vaulted ceilings, generous space, and a charming balcony perfect for quiet mornings or sunset moments. The en-suite bathroom features a soaking tub and a large walk-in closet that completes the suite. A second well-appointed bedroom and a thoughtfully designed shared bathroom round out the upper level. The standout feature is the large loft, offering flexible living space that can easily be converted into a third bedroom if desired. Residents of Los Robles Estates enjoy a premier life
- Listing Status:
- Active
- Date Added:
- November 3, 2026
- Data Last Updated:
- November 22, 2026 at 4:12PM
- Listing Office:
- Equity Union : 805-892-8119
- Listing Agent:
- Lisa Gutman : 818-535-0862
- MLS ID:
- SR26236586
- General: Community/CommonHeated
- Style: Mediterranean/Spanish
- Pool: Association
- Parking: Direct Garage AccessGarageGarage - Single DoorParking spaces: 2
- Roofing: Tile/Clay
- General: 2
- HOA Amenities: Controlled AccessPoolExterior (Landscaping)Exterior Bldg Maintenance694.0Monthly
- Originating MLS: California Regional MLS
- County: Ventura
- Zoning: 6820260375
- View: Mountains/Hills
- Restrictions: CC&R's
- Utilities: Electricity ConnectedNatural Gas ConnectedSewer ConnectedWater Connected
- Water: Public
- Sewer: Public Sewer
- Source: California Regional MLS
This listing courtesy of Lisa Gutman , Equity Union
Monthly Payment
- Principal & Interest $
- Property Taxes $
- Home Insurance $
- VA Funding Fee $

 New - 3 days ago