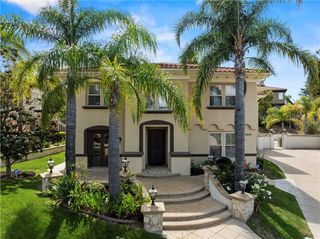
587 Calle Sequoia, Thousand Oaks, CA 91360
- 6 beds |
- 6 baths |
- 5,864 sqft
 Single-Family Home
  Built in 1973
  0.71acre lot
 3 car garage
  $460/sqft
  Listed 1 month ago
Property Description
Exceptional Multi -Generational Estate with Two Complete Homes. A truly unique opportunity offering 5,864square feet, of living space on an expansive 31,350 square foot lot, designed for multi-generational families or potential income-producing use. This distinctive property features two complete homes under one roof, each offering its own comfortable living spaces and full amenities while providing the flexibility of living together yet maintaining privacy.The approximately 3,000 square-foot residence features 3 bedrooms, an office with closet, 3 bathrooms, generous living areas and its own full amenities. The second residence offers 3 additional bedrooms, 2.5 bathrooms, indoor laundry and complete living amenities. Combined, the property offers 6 bedrooms plus an office with a closet, 5.5 bathrooms and 3 fireplaces. An additional large sewing, craft or business room with its own exterior access provides exceptional flexibility for a studio, hobby room, workspace or other use. The expansive grounds are designed for both recreation and equestrian use, featuring a swimming pool and spa, riding ring, pipe corrals, and a large, oversized barn/workshop. The substantial lot provides space, privacy and versatility rarely found in one property. Ideal for multi-generational living two households, extended family or potential income property combines two fully equipped residences with extension outdoor and equestrian amenities - all on one impressive estate.
- Listing Status:
- Active
- Date Added:
- August 19, 2026
- Data Last Updated:
- October 9, 2026 at 7:16AM
- Listing Office:
- Linda Vint Broker : (805) 558-5205
- Listing Agent:
- Linda Vint : (805) 558-5205
- MLS ID:
- 226003966

- General: In Ground
- Style: Ranch
- Other Structures: Concrete
- Pool: Electric HeatIn GroundPrivate
- Parking: ConcreteDoor-MultiDoor-SingleDrivewayGarageGarage Door OpenerGuestParking spaces: 3
- Windows: Plantation Shutters
- General: Stucco1
- Originating MLS: CRMLS_VCR
- School District: Conejo Valley Unified
- County: Ventura
- Zoning: RE-206630292035
- Fencing: BlockWoodWrought Iron
- Utilities: Cable Available
- Source: CRMLS_VCR
- Exclusions: Bathroom mirror in house # 2 . primary bath medallion on stairway hanging light
This listing courtesy of Linda Vint , Linda Vint Broker
Monthly Payment
- Principal & Interest $
- Property Taxes $
- Home Insurance $
- VA Funding Fee $