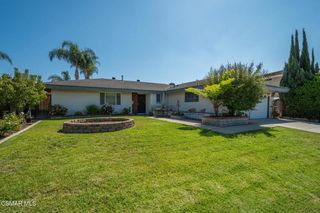
716 Paseo De Leon, Thousand Oaks, CA 91320
- 3 beds |
- 2 baths |
- 1,632 sqft
 Single-Family Home
  Built in 1979
  10,454sqft lot
 2 car garage
  $477/sqft
  Listed 2 days ago
Property Description
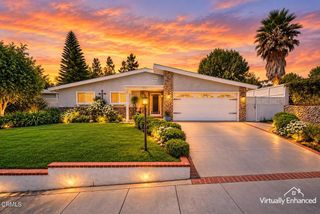
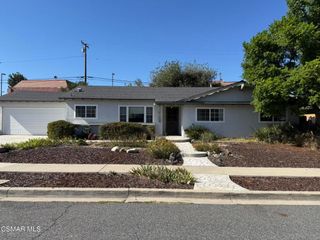
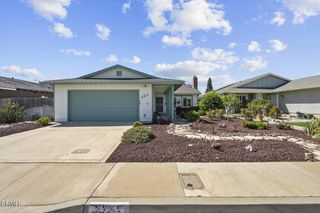
Welcome to this inviting single family home in Thousand Oaks, offering 3 bedrooms, 2 full bathrooms, 1,632 sq. ft. of living space, and a generous 10,454 sq. ft. lot. Step inside to a spacious open concept living and dining area featuring comfortable carpeting and a charming brick fireplace that creates a warm and welcoming atmosphere. The kitchen features laminate flooring, gray countertops, black appliances, and plenty of cabinet space, and opens to a versatile additional living area that can be used as an expanded dining space or family room, with direct access to the backyard. The spacious primary bedroom is carpeted and features a sliding glass door leading to the backyard, a walk-in closet, and a private ensuite bathroom with a tub. Two additional carpeted bedrooms offer mirrored closet doors and comfortable living space. Outside, the expansive backyard is a true highlight, offering a large concrete patio, abundant green space, and a pergola that provides a wonderful setting for plants, outdoor dining, entertaining, or simply relaxing. A spacious front yard, welcoming entry, driveway, and attached two car garage complete this charming Thousand Oaks home, offering plenty of space both inside and out to make it your own..
- Listing Status:
- Active
- Date Added:
- October 6, 2026
- Data Last Updated:
- October 9, 2026 at 2:18AM
- Listing Office:
- eXp Realty of California Inc : (805) 228-4671
- Listing Agent:
- Jaime Cerda Fernandez : (805) 228-4671
- MLS ID:
- V1-39123

- General: None
- Other Structures: ConcreteCovered
- Pool: None
- Parking: Parking spaces: 2
- General: 1
- Originating MLS: CRMLS_CRF
- County: Ventura
- Zoning: 6650230085
- View: None
- Fencing: Wood
- Water: Public
- Sewer: Public Sewer
- Source: CRMLS_CRF
This listing courtesy of Jaime Cerda Fernandez , eXp Realty of California Inc
Monthly Payment
- Principal & Interest $
- Property Taxes $
- Home Insurance $
- VA Funding Fee $

 New - 2 days ago