751 Birchpark Circle 102, Thousand Oaks, CA 91360
- 2 beds |
- 2 baths |
- 1,048 sqft
 Condominium
 Built in 1982
 —— sqft lot
 —— car garage
 $453/sqft
 Listed 2 months ago
Property Description
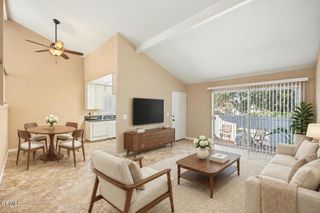
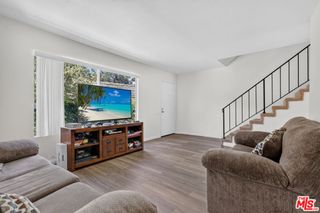
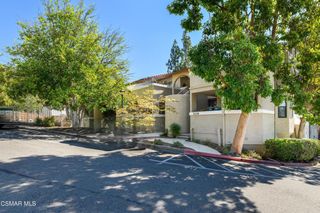
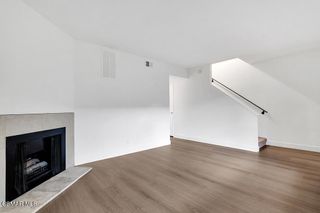
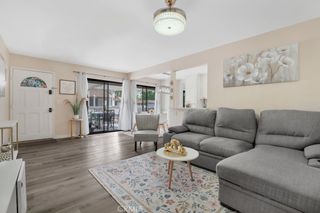
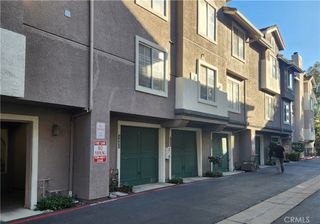
This exclusive condo is in a peaceful location in the heart of Thousands Oaks, within 20 minutes of Westlake Village and approximately 30 minutes from Malibu. Thoughtful attention to detail was made to provide each room with a sense of relaxation. This first-level end-unit provides an open living space with new recessed lights throughout to enhance day and night-time outdoor and indoor activities. There is a very spacious patio off the living room with views of the Santa Monica Mountains from every room. Enjoy cooking in a new kitchen with white ceramic flooring, custom cabinetry, Fisher Paykal refrigeration, Pfister hardware, a new Frigidaire stove and dishwasher, and plenty of storage space. The dining and living room provides a fireplace to enjoy relaxed California evenings. The primary suite has a walk-in closet and a private en suite bath. The second bedroom has a full guest bath across the hall with all new amenities. There are new doors, lighting, and brass hardware throughout the unit. Entertain outside on the patio and enjoy the chance to live in a landscaped perimeter with beautiful sunsets. This association offers a BBQ area, a heated pool and hot tub, private exercise areas for yoga, weightlifting and event spaces. There is convenient access to HWY 101 for short drives to universities, the film and music industries, corporate campuses and commerce centers in both Los Angeles and Ventura counties, and to California wine country.
- Listing Status:
- Active
- Date Added:
- September 19, 2026
- Data Last Updated:
- November 22, 2026 at 5:18PM
- Listing Office:
- Coldwell Banker Realty : (805) 985-4444
- Listing Agent:
- Karen Stein : (805) 824-2004
- Contact:
- karenstein63@gmail.com
- MLS ID:
- V1-38826

- General: Association
- Other Structures: Wrap AroundConcrete
- Pool: FencedIn GroundAssociation
- Parking: AssignedCarportParking spaces: 1
- General: Stucco1
- Road/Access: Private Road
- HOA Amenities: Billiard RoomCall for RulesClubhouseMaintenance GroundsMeeting RoomManagementOutdoor Cooking AreaOther CourtsBarbecuePoolPet RestrictionsPets AllowedRecreation RoomSpa/Hot Tub600.0Monthly
- Originating MLS: CRMLS_CRF
- County: Ventura
- Zoning: 5240311075
- View: Park/GreenbeltMountain(s)View
- Fencing: Vinyl
- Utilities: Standard
- Water: Public
- Sewer: Public Sewer
- Source: CRMLS_CRF
This listing courtesy of Karen Stein , Coldwell Banker Realty
Monthly Payment
- Principal & Interest $
- Property Taxes $
- Home Insurance $
- VA Funding Fee $