754 Tudor Circle, Thousand Oaks, CA 91360
- 3 beds |
- 2 baths |
- 1,016 sqft
 Single-Family Home
 Built in 1962
 0.31acre lot
 2 car garage
 $782/sqft
 Listed 1 month ago
Property Description
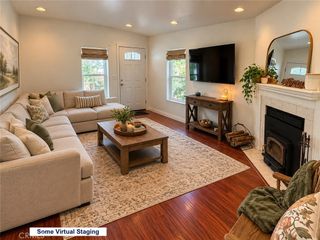
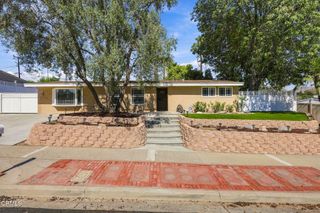
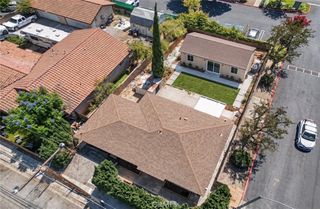
Did living in central Thousand Oaks in the quaint community of Park Oaks cross your mind? How about in a top of the street, end of cul-de-sac location? Come on...that's got to be on somebody's bucket list! And now that opportunity is here. Let's bring more smiles to your face; the home was recently remodeled, adding more usable and open space to the kitchen and living room. Walk around the kitchen island and everything is where you need it to be. The family living here has celebrated the open floor plan, and now it's your turn to do the same. They've also celebrated books, and if you've dreamed of a location to showcase your collection, we've got that too. Follow the hallway to the three bedrooms and two bathrooms, and you've got enough space to spread out while not feeling like the home is too big. Being near the top of the hill and the end of the street brings solace. A place where you can get to know your neighbors and people seem interested in helping each other. If privacy is your thing, then escape to your backyard, where you have ample room to roam, tend a garden, or make this area the place of dreams. A sloped portion of the lot adds even more privacy. Being more central in Thousand Oaks makes trips easier: gas stations, doctors, restaurants, and retail are quicker to get to. So is the freeway, library, and parks. Now it's your turn to come see this place. Was it on your bucket list?
- Listing Status:
- Active
- Date Added:
- September 24, 2026
- Data Last Updated:
- November 22, 2026 at 3:18PM
- Listing Office:
- Keller Williams Westlake : (805) 777-7777
- Listing Agent:
- Robert Angstadt : (805) 242-6299
- MLS ID:
- V1-38915

- General: Rain GuttersBrick DrivewayShed(s)
- Other Structures: Shed(s)ConcreteCovered
- Pool: None
- Parking: ConcreteDoor-SingleGarageOn StreetSide By SideParking spaces: 5
- Roofing: Shingle
- Windows: Blinds
- General: 1
- Originating MLS: CRMLS_CRF
- County: Ventura
- Zoning: 6770214095
- View: NeighborhoodPanoramicView
- Fencing: Wood
- Water: Public
- Sewer: Public Sewer
- Source: CRMLS_CRF
This listing courtesy of Robert Angstadt , Keller Williams Westlake
Monthly Payment
- Principal & Interest $
- Property Taxes $
- Home Insurance $
- VA Funding Fee $