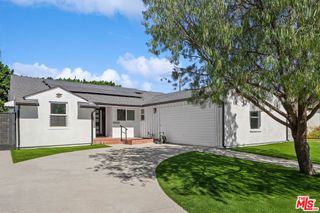
10129 Sarah Street, Toluca Lake, CA 91602
- 3 beds |
- 3 baths |
- 1,723 sqft
 Single-Family Home
  Built in 1940
  6,612sqft lot
 2 car garage
  $920/sqft
  Listed 6 days ago
Property Description
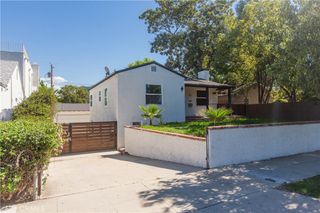
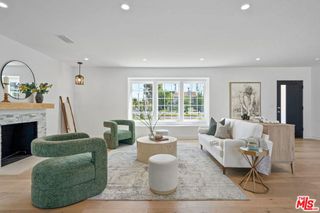
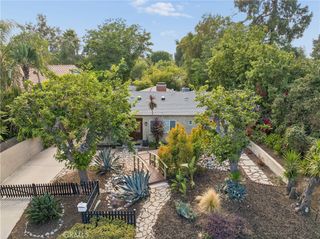
10129 Sarah Street brings together the kind of character you hope to find in a 1940s Toluca Lake home with the updates that make it easy to live in today. Set on a 6,609 sq ft lot, the approximately 1,900 sq ft home offers 3 bedrooms and 3 bathrooms, including two en-suite bedrooms.Inside, some of the home's best original details have been allowed to shine. Exposed brick, arched openings and two fireplaces bring warmth and personality to the otherwise light, refreshed interiors, while wood-look flooring runs throughout. The remodeled kitchen is generously sized with stainless steel appliances, a double oven, ample cabinetry and counter space, plus a pass-through that keeps it connected to the adjoining living space.The bathrooms have been thoughtfully updated as well, including a spacious bath with a freestanding soaking tub, oversized glass shower and dual vanity. Outside, mature landscaping and citrus trees give the property a tucked-away feel, with brick patios and several areas that could easily become outdoor dining, entertaining or garden spaces.A detached garage and long, spacious driveway add plenty of parking, while the location puts you close to the restaurants, shops and everyday conveniences that make Toluca Lake such a desirable place to call home.It's updated without losing the details that give an older home its charm--and there's still plenty of opportunity to make it your own.
- Listing Status:
- Active
- Date Added:
- October 2, 2026
- Data Last Updated:
- October 8, 2026 at 1:18PM
- Listing Office:
- Rodeo Realty : (805) 494-0449
- Listing Agent:
- Jenna Kaye : (818) 307-9679
- MLS ID:
- 226004710

- Style: Traditional
- Other Structures: Front PorchRear Porch
- Parking: Door-SingleDrivewayGarageGuestParking spaces: 6
- Roofing: Shingle
- Windows: Plantation Shutters
- General: BrickStucco1
- Originating MLS: CRMLS_VCR
- County: Los Angeles
- Zoning: LARE92420019030
- Fencing: BlockBrickWire
- Sewer: Public Sewer
- Source: CRMLS_VCR
This listing courtesy of Jenna Kaye , Rodeo Realty
Monthly Payment
- Principal & Interest $
- Property Taxes $
- Home Insurance $
- VA Funding Fee $

 New - 1 day ago