10433 Valley Spring Lane, Toluca Lake, CA 91602
- 6 beds |
- 6 baths |
- 6,000 sqft
 Single-Family Home
  Built in 2026
  10,807sqft lot
 2 car garage
  $1,083/sqft
  Listed 1 month ago
Property Description
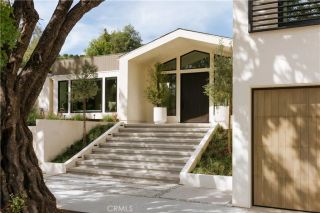
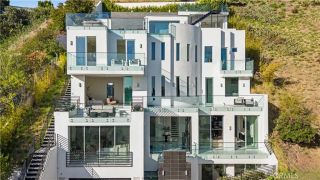
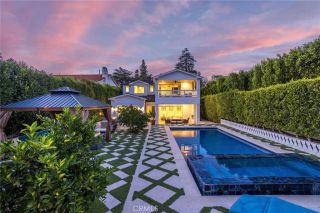
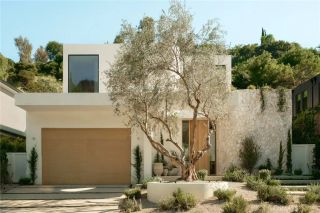
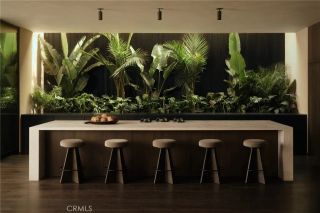
Introducing a newly constructed architectural estate in the heart of coveted Toluca Lake, thoughtfully designed with exceptional craftsmanship, warm organic finishes, and every amenity todays luxury buyer desires. Privately set behind gates, this extraordinary residence offers six spacious bedrooms, a dedicated executive office, a state-of-the-art theater, and a detached poolside ADU, creating an ideal balance of elegance, functionality, and resort-inspired living. From the moment you step inside, youre welcomed by dramatic soaring ceilings, a stunning floating staircase, wide-plank European oak flooring, handcrafted plaster walls, designer lighting, and walls of glass that flood the home with natural light while seamlessly connecting the indoor and outdoor living spaces. At the heart of the home is a magazine-worthy chefs kitchen featuring custom oak cabinetry, oversized stone waterfall islands, premium appliances, an impressive walk-in butlers pantry, and entertainers bar designed for unforgettable gatherings. The primary suite is a true private retreat, offering a fireplace, expansive terrace, boutique-style walk-in closet, and a spa-inspired bath complete with a soaking tub, oversized walk-in shower, and tranquil designer finishes. Additional highlights include multiple en-suite guest bedrooms, beautifully appointed office spaces, a dedicated home theater, smart home technology, and thoughtfully curated designer details throughout. Outside, the grounds rival those of a private resort. Enjoy a sparkling pool and spa, expansive lounge areas, outdoor kitchen, lush landscap
- Listing Status:
- Active
- Date Added:
- July 10, 2026
- Data Last Updated:
- August 12, 2026 at 4:11AM
- Listing Office:
- Coldwell Banker Realty : 818-788-5400
- Listing Agent:
- Moran Boormad-Shmueli : 818-300-9443
- MLS ID:
- SR26149805
- General: Private Below GroundHeatedPrivateGunite
- Style: Custom Built
- Pool: Below GroundPrivateGuniteHeated
- Parking: GatedGarageParking spaces: 2
- Roofing: CompositionMetal
- General: StoneStuccoFrameGlass2
- HOA Amenities: 0.0
- Originating MLS: California Regional MLS
- County: Los Angeles
- Zoning: 2424015013
- View: N/K
- Fencing: Stucco WallWrought IronWood
- Utilities: Electricity AvailableNatural Gas AvailableSewer AvailableWater Available
- Water: Public
- Sewer: Public Sewer
- Source: California Regional MLS
This listing courtesy of Moran Boormad-Shmueli , Coldwell Banker Realty
Monthly Payment
- Principal & Interest $
- Property Taxes $
- Home Insurance $
- VA Funding Fee $