10612 Bloomfield Street, Toluca Lake, CA 91602
- 4 beds |
- 4 baths |
- 2,161 sqft
 Single-Family Home
  Built in 2021
  2,269sqft lot
 2 car garage
  $740/sqft
  Listed 6 days ago
Property Description
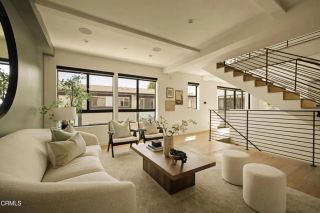
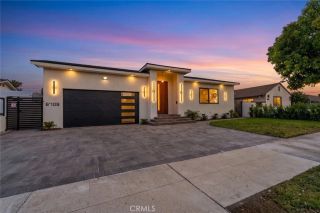
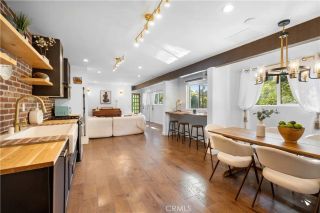
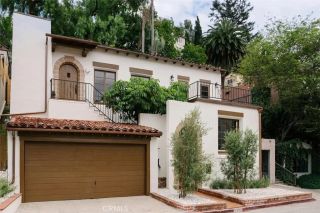
Welcome to 10612 Bloomfield St, a sophisticated 4 bedroom residence in the intimate Toluca Lake Villas community, offering 2,161 square feet of thoughtfully designed contemporary living. Set within a private gated enclave, this multilevel home combines modern architecture, upscale finishes and exceptional indoor-outdoor living. The light filled main level features designer wide plank oak flooring, energy efficient double pane windows and sliding doors, and an open concept layout ideal for both everyday living and entertaining. At the heart of the home is a beautifully appointed kitchen featuring Thermador appliances, including a 36-inch built-in refrigerator and six burner gas range with oven, along with an integrated under counter dishwasher, built-in microwave, generous cabinetry, a large center island and Kohler undermount sink. The living and dining spaces flow effortlessly together, complemented by a custom wet bar with beverage refrigeration and wine storage. The private bedroom level offers four well proportioned bedrooms, including a spacious primary suite with custom built-in closets and a spa inspired bath. Bathrooms throughout feature Kohler sinks and toilets along with water efficient Hansgrohe faucets and shower fixtures. An individual laundry room adds everyday convenience. One of the home's signature features is the expansive private rooftop deck, creating an impressive outdoor setting for lounging, dining and entertaining while enjoying open views toward the surrounding hills. The floor plan also includes a walk out balcony and a private attached 2-car garag
- Listing Status:
- Active
- Date Added:
- September 15, 2026
- Data Last Updated:
- September 22, 2026 at 5:11PM
- Listing Office:
- Huntington Group : 626-403-8230
- Listing Agent:
- Armen Minissian : 818-674-6888
- MLS ID:
- GD26201964
- Pool: N/K
- Parking: Parking spaces: 2
- General: 3
- HOA Amenities: 0.0
- Originating MLS: California Regional MLS
- County: Los Angeles
- Zoning: 2423017163
- View: Mountains/Hills
- Water: Public
- Sewer: Public Sewer
- Source: California Regional MLS
This listing courtesy of Armen Minissian , Huntington Group
Monthly Payment
- Principal & Interest $
- Property Taxes $
- Home Insurance $
- VA Funding Fee $