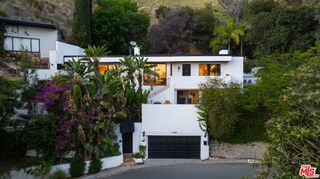
11123 Hortense, Toluca Lake, CA 91602
- 4 beds |
- 3 baths |
- 2,439 sqft
 Single-Family Home
 Built in 1925
 0.38acre lot
 3 car garage
 $1,127/sqft
 Listed 25 days ago
Property Description
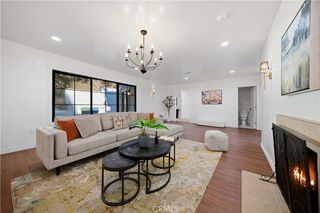
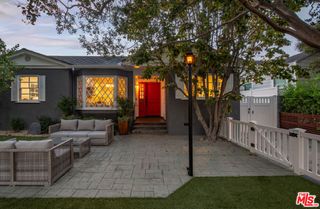
Wow! Rare double corner lot! Discover exceptional potential in this spacious four-bedroom, two-and-a-half-bathroom large corner lot home nestled in the heart of West Toluca Lake. The 1920's character really shines in the expansive living space featuring a Batchelder decorative fireplace, original wood moulding, original oak wood flooring throughout, and pride of ownership. This property offers endless possibilities for the discerning buyer to either move right in or who may be seeking their next expansion project. What truly sets this property apart is its generous corner lot size, providing remarkable flexibility for future enhancements. Whether you envision adding a sparkling pool for those warm California days, or are exploring the possibility of lot subdivision, the expansive outdoor space opens doors to countless opportunities. The substantial lot size creates a private oasis where you can craft your ideal outdoor living experience. This property represents more than just a house; it's a canvas waiting for your creative touch to call it home. The combination of recent updates, expansion potential, and prime location creates a compelling opportunity for buyers ready to transform their real estate dreams into reality.
- Listing Status:
- Active
- Date Added:
- October 29, 2026
- Data Last Updated:
- November 22, 2026 at 1:17PM
- Listing Office:
- Compass : 310-230-5478
- Listing Agent:
- Colleen Martin : 818-445-0106
- Contact:
- 818-445-0106
- MLS ID:
- SR26232296

- General: Shed(s)
- Style: VictorianPatio Home
- Other Structures: Shed(s)Front PorchConcretePatioOpen
- Pool: None
- Parking: Door-MultiGarageRV Access/ParkingParking spaces: 3
- General: 2
- Road/Access: City Street
- HOA Amenities: 0.0
- Originating MLS: CRMLS_CRM
- School District: Los Angeles Unified
- County: Los Angeles
- Zoning: 2353032013
- View: NeighborhoodView
- Utilities: Cable AvailableElectricity ConnectedNatural Gas ConnectedPhone AvailableSewer ConnectedWater Connected
- Water: Public
- Sewer: Public Sewer
- Source: CRMLS_CRM
This listing courtesy of Colleen Martin , Compass
Monthly Payment
- Principal & Interest $
- Property Taxes $
- Home Insurance $
- VA Funding Fee $

 New - 3 days ago