4445 Cartwright Avenue 212, Toluca Lake, CA 91602
- 1 bed |
- 1 bath |
- 1,076 sqft
 Condominium
  Built in 1963
  0.84acre lot
 —— car garage
  $539/sqft
  Listed 8 days ago
Property Description
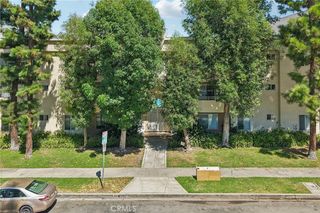
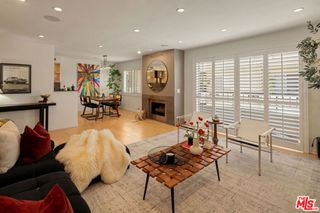
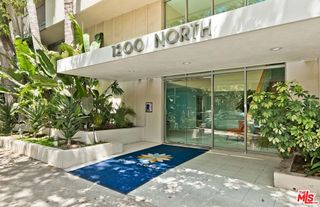
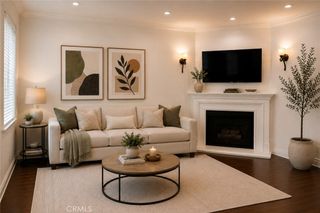
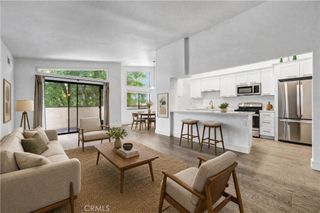
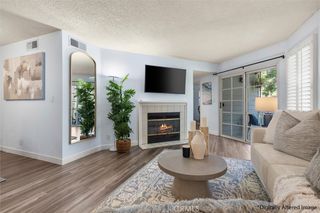
Welcome to this charming residence in the heart of Toluca Lake, a highly sought-after area in the San Fernando Valley. This complex features captivating Mid-Century architecture, ensuring timeless appeal. Enjoy the convenience of a secure lobby entrance and gated subterranean parking. This HOA includes utilities—gas, electricity, and water and earthquake insurance—making living here hassle-free. This newly renovated unit is bright and spacious with open-concept living room, complete with a wet bar, seamlessly flowing into the dining area, creating an inviting space for both relaxation and entertaining. Large windows that fill the unit with natural light and a bonus room that can be used as a bedroom, office or workout space. The renovated open kitchen boasts calacatta gold countertops and stainless steel appliances, perfect for culinary enthusiasts. The primary bedroom features a wall-to-wall closet. The full bath is designed for comfort, showcasing dual sinks, quartz counters, and a separate glass-enclosed stone shower alongside a tub for ultimate relaxation. Residents can enjoy the sparkling pool and a stylish recreation room equipped with a pool table. This prime location is close to major studios, the Metro, major freeways, and the delightful shops and eateries of Toluca Lake Village and Tujunga Village. Don’t miss the chance to make this lovely home your own!
- Listing Status:
- Active
- Date Added:
- August 3, 2026
- Data Last Updated:
- August 11, 2026 at 1:16PM
- Listing Office:
- Luxury Collective : 424-395-4841
- Listing Agent:
- Linda Ojeda : 424-395-4841
- Contact:
- 818-442-7504
- MLS ID:
- OC26115211

- Pool: CommunityIn GroundAssociation
- Parking: AssignedCoveredGatedParking spaces: 0
- Windows: Double Pane WindowsPlantation Shutters
- General: 1
- HOA Amenities: ClubhouseFitness CenterMeeting RoomPoolRecreation Room677.91Monthly
- Originating MLS: CRMLS_CRM
- School District: Los Angeles Unified
- County: Los Angeles
- Zoning: LAR32423004047
- View: NeighborhoodView
- Utilities: Cable AvailableElectricity AvailableNatural Gas AvailablePhone AvailableSewer AvailableWater Available
- Water: Public
- Sewer: Public Sewer
- Source: CRMLS_CRM
This listing courtesy of Linda Ojeda , Luxury Collective
Monthly Payment
- Principal & Interest $
- Property Taxes $
- Home Insurance $
- VA Funding Fee $

 New - 1 day ago