133 Pueblo Lane, Topanga, CA 90290
- 3 beds |
- 2 baths |
- 1,728 sqft
 Condominium
 Built in 2004
 3,999sqft lot
 —— car garage
 $520/sqft
 Listed 2 months ago
Property Description
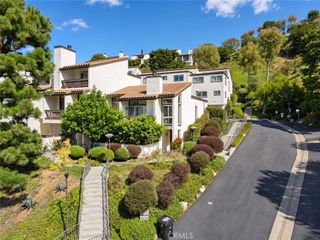
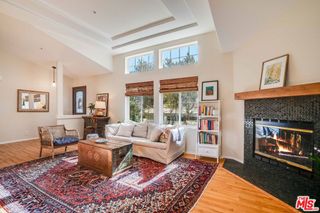
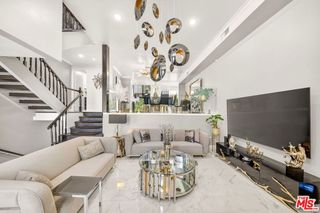
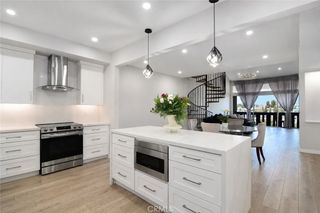
SELLER FINANCING AVAILABLE - Spectacular panoramic views, breathtaking sunsets, and magnificent natural light await you in this stunning, fully upgraded gem! Perfectly situated in a secure, highly desirable gated community just 10 miles from the beach, this immaculate 1,700+ sq. ft. home offers the ultimate blend of luxury, privacy, and value for under $1,000,000. Step inside to an open, airy floor plan accentuated by soaring vaulted ceilings, magnificent viewing windows, and gleaming hardwood floors throughout. The heart of the home is a massive gourmet kitchen featuring a large center island perfect for casual dining and entertaining. Retreat to the extra-large primary suite, a private oasis boasting a generous walk-in closet and a spa-like en-suite bath with a separate shower and soaking tub. No detail or expense was spared on major upgrades, offering complete peace of mind with a newer roof, newer central air conditioning/heating, and a newer washer and dryer. Outside, your private sanctuary features a verdant, expansive yard completely enclosed by a secure fence - perfect for pets, outdoor gatherings, and watching soaring hawks against golden-hour skies. The property also includes an attached 2-car garage and additional driveway parking. Regarded as one of the area's best-kept secrets, this premier community of 200+ homes boasts a recently upgraded infrastructure and resort-style amenities. Enjoy access to a massive heated pool, an in-ground spa, a game room, and a library. Don't miss this rare opportunity to own a turnkey home with coastal proximity at an unbeatable price!
- Listing Status:
- Active
- Date Added:
- September 18, 2026
- Data Last Updated:
- November 22, 2026 at 2:18PM
- Listing Office:
- KW Westside Estates : 310-482-2200
- Listing Agent:
- Tanya Starcevich : 3107394216
- MLS ID:
- 26990299

- General: Community
- Style: Contemporary
- Pool: CommunityAssociation
- Parking: Door-MultiDrivewayGarageParking spaces: 4
- Roofing: CompositionShingle
- Windows: BlindsSkylight(s)
- General: 1Concrete PerimeterPillar/Post/Pier
- HOA Amenities: ClubhousePoolRV ParkingSewer670.0Monthly
- Originating MLS: CRMLS_CL
- County: Los Angeles
- Zoning: LCA11*4434054206
- View: CanyonHillsMountain(s)View
- Sewer: Shared Septic
- Source: CRMLS_CL
This listing courtesy of Tanya Starcevich , KW Westside Estates
Monthly Payment
- Principal & Interest $
- Property Taxes $
- Home Insurance $
- VA Funding Fee $