1800 Oak Street 203, Torrance, CA 90501
- 3 beds |
- 3 baths |
- 2,040 sqft
 Rental
  Built in 2007
  1.09acre lot
 3 car garage
  $2/sqft
  Listed 14 days ago
Property Description
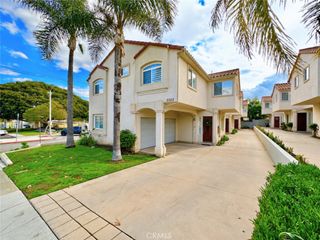
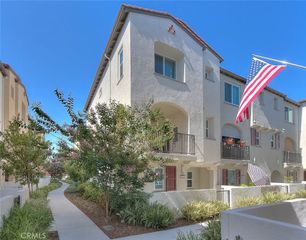
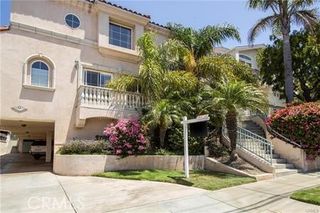
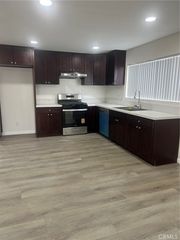
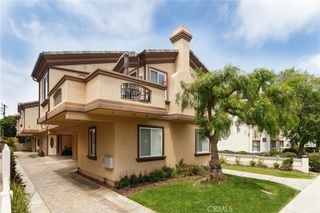
Beautiful tri level town home in the desirable gated community " Village on Oak ". Largest model, 2040 SQ.FT. with 3 bedrooms and 2.5 baths and extra family room at the bottom floor w/ walk-in closet (can be 4th bedroom or office). Fully upgraded unit and excellent open floor plan. 2nd level features living room w/ fireplace, formal dining room. Gourmet kitchen with luxury granite center island w/ breakfast area and stainless-steel appliances. upgrade carpet and tile floors, recessed light throughout. 3rd level features spacious master suite w/ pool views, walk-in closet, double sink, oval tub & separate shower. Another 2 bedrooms w/ full bath and laundry room. Enclosed back patio off the living room. Best location in the complex with swimming pool views from entire 2nd level (living room, kitchen, dining room, patio) and master suite. Attached 3 car garage and plenty of guest parking in the community. Community pool & spa, cabana w/ fireplace, built in BBQ. Kid's play park w/ BBQ area. Walk to the Wilson Park and Torrance High. Fabulous farmers market opens every Tue. and Sat. at Wilson Park. Close to the freeways, malls, beaches, LAX.
- Listing Status:
- Active
- Date Added:
- September 24, 2026
- Data Last Updated:
- October 8, 2026 at 11:19PM
- Listing Office:
- Peninsula Realty, Inc. : 310-938-4989
- Listing Agent:
- Sue Kim : 310-938-4989
- MLS ID:
- SB26205692

- General: Rain GuttersAssociation
- Style: Contemporary
- Other Structures: Deck
- Pool: CommunityAssociation
- Parking: Parking spaces: 3
- Roofing: Shingle
- Windows: Blinds
- General: StuccoCopper Plumbing3
- HOA Amenities: BarbecuePoolSpa/Hot Tub337.0Monthly
- Originating MLS: CRMLS_CRM
- School District: Torrance Unified
- County: Los Angeles
- Zoning: 7359039184
- View: PoolView
- Utilities: Electricity AvailableNatural Gas AvailableSewer AvailableWater Connected220 Volts in Kitchen
- Water: Public
- Sewer: Public Sewer
- Source: CRMLS_CRM
This listing courtesy of Sue Kim , Peninsula Realty, Inc.