22318 Lily Ct, Torrance, CA 90502
- 4 beds |
- 4 baths |
- 1,670 sqft
 Condominium
  Built in 2023
  0.34acre lot
 2 car garage
  $508/sqft
  Listed 26 days ago
Property Description
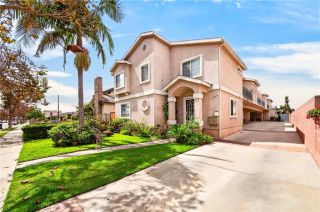
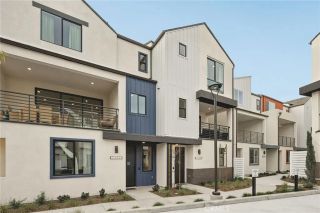
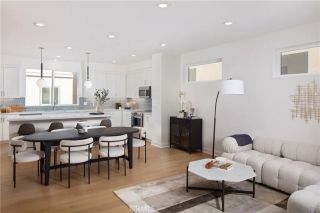
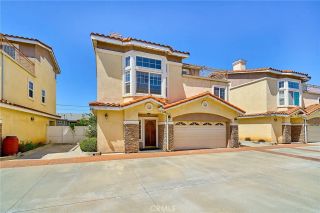
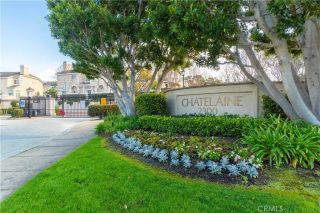
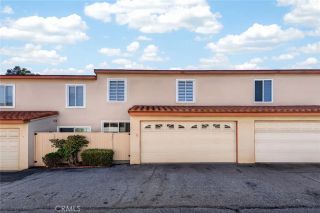
Welcome to 22318 Lily Court, a pristine 2023-built 3-story townhome offering 1,670 square feet of modern living with 4 bedrooms and 4 bathrooms in a highly desirable gated community. Situated on a prime lot featuring a $15,000 builder upgrade premium, this residence benefits from superior privacy, quiet surroundings, and enhanced front open space facing the beautifully landscaped greenbelt and courtyard paths. Modern light wood-look flooring and recessed lighting run throughout the entire home. The ground floor welcomes you with a private, gated front entry patio that opens directly onto the lush community walkways. Inside, this level includes an attached 2-car garage and a ground-floor bedroom suite complete with its own private bathroom featuring a step-in showeroffering convenient separation for guests, roommates, or a quiet dedicated work space. The second level features a bright, sun-drenched open-concept main floor designed for effortless living and entertaining across broad living and dining areas. The chefs kitchen comes fully equipped with pristine white cabinetry, sleek quartz countertops, stainless steel appliances, a generous center island with breakfast bar seating, and a large walk-in pantry. The top floor houses three additional bedrooms, including a spacious primary suite designed with a double-sink vanity, a large walk-in shower, and a separate enclosed toilet room with its own privacy door. A dedicated laundry closet is conveniently located on this upper level alongside the additional full bathroom and remaining bedrooms. Turn-key, stylish, and packed with
- Listing Status:
- Active
- Date Added:
- August 27, 2026
- Data Last Updated:
- September 22, 2026 at 5:11PM
- Listing Office:
- Keller Williams Realty : 310-375-3511
- Listing Agent:
- Yukie Eaton : 424-438-0341
- MLS ID:
- SB26186381
- General: N/K
- Pool: N/K
- Parking: Direct Garage AccessGarageParking spaces: 2
- General: 3
- HOA Amenities: Call for RulesPet RulesSecurityExterior Bldg MaintenanceLimited InsuranceSecurity249.25Monthly
- Originating MLS: California Regional MLS
- County: Los Angeles
- Zoning: LCA17344014082
- View: Neighborhood
- Fencing: Wrought Iron
- Utilities: Cable AvailableElectricity ConnectedNatural Gas ConnectedSewer ConnectedWater Connected
- Water: Public
- Sewer: Public Sewer
- Source: California Regional MLS
This listing courtesy of Yukie Eaton , Keller Williams Realty
Monthly Payment
- Principal & Interest $
- Property Taxes $
- Home Insurance $
- VA Funding Fee $