22929 Nadine Circle A, Torrance, CA 90505
- 1 bed |
- 2 baths |
- 967 sqft
 Condominium
  Built in 1963
  7.49acre lot
 1 car garage
  $547/sqft
  Listed 5 days ago
Property Description
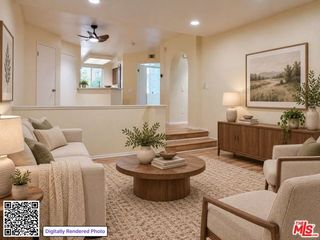
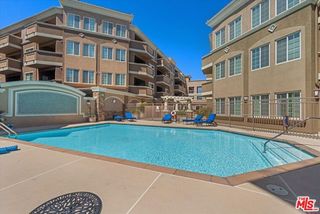
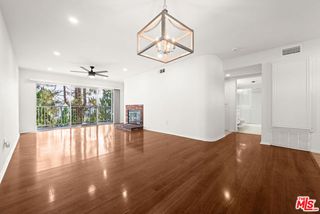
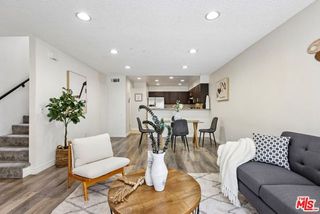
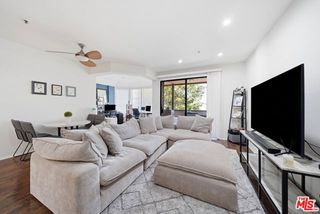
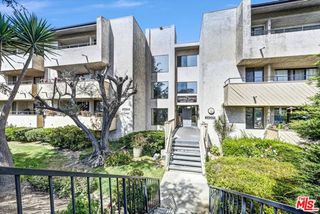
Enjoy the ease of ground-floor living and a vibrant community lifestyle in New Horizons, a welcoming 55+ community in the heart of Torrance. This rarely available ground-floor corner residence offers no stairs to access, fewer shared walls, and front and rear patios for relaxed indoor-outdoor living. The one-bedroom-plus-open-den layout creates a lighter, brighter, and more expansive living area than layouts with an enclosed den, offering flexible space to entertain, pursue hobbies, work from home, or accommodate occasional overnight guests. Enjoy this inviting openness or explore enclosing the den for a second bedroom, as many neighbors have done, subject to applicable approvals. Freshly painted bright white throughout, the home features a newly installed, upgraded electrical panel, all-new electrical outlets and switches, new LED overhead lighting in the kitchen and front entry, new matching knobs and door handles, new window coverings, and freshly steam-cleaned carpets. The recently remodeled full bathroom and connecting half bath offer a convenient shared-shower layout with modern, upscale finishes, including quartz countertops, beautiful tilework, and an LED-lit mirror with a built-in defogger. The walk-in shower features glass doors, grab bars, and a convenient bench. Nearby street parking, a guest parking lot right next to the unit, and a deeded single-car garage with extra storage close by add everyday convenience. Beyond your front door, New Horizons offers an active, social atmosphere with a lively community calendar, clubs, gatherings, and activities that make it easy to meet neighbors, build friendships, and explore new interests. Enjoy a nine-hole golf course and putting green, two outdoor swimming pools, a spa, tennis and pickleball, a gym and sauna, picnic areas, ping pong, a woodshop, and a ceramics and crafts room. The clubhouse's lounge, billiard room, card room, and Town Hall provide even more places to connect and enjoy community life. Conveniently located near shopping, dining, Del Amo Fashion Center, and South Bay beaches, this inviting home combines comfortable ground-floor living with abundant opportunities to stay active and connected. Fireplace is nonfunctional, decorative only, and sold as is. First showing - Open House Sunday 9/20/26 2-5pm.
- Listing Status:
- Active
- Date Added:
- September 17, 2026
- Data Last Updated:
- September 22, 2026 at 5:06PM
- Listing Office:
- Coldwell Banker Realty :
- Listing Agent:
- Scott McIntosh : 310-500-6107
- MLS ID:
- CL26989965
- General: OtherHeated
- Style: Contemporary
- Pool: In GroundFenced
- Parking: CoveredOtherGuestParking spaces: 1
- Windows: Screens
- General: 1
- HOA Amenities: ClubhouseGolf CoursePoolSaunaSpa/Hot TubTennis Court(s)OtherPet RestrictionsPicnic AreaRecreation Facilities560.0Monthly
- County: Los Angeles
- Zoning: TORR-MD7369004066
- View: Park/GreenbeltTrees/WoodsView
This listing courtesy of Scott McIntosh , Coldwell Banker Realty
Monthly Payment
- Principal & Interest $
- Property Taxes $
- Home Insurance $
- VA Funding Fee $