25710 Crest Road, Torrance, CA 90505
- 4 beds |
- 2 baths |
- 1,394 sqft
 Single-Family Home
  Built in 1954
  5,841sqft lot
 2 car garage
  $1,004/sqft
  Listed 3 days ago
Property Description
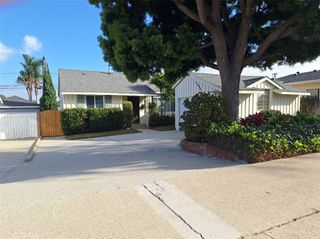
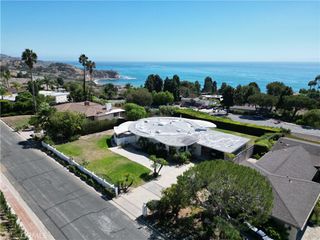
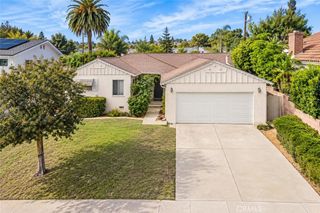
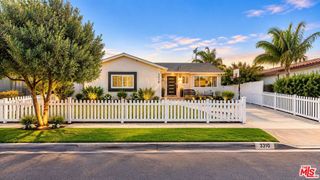
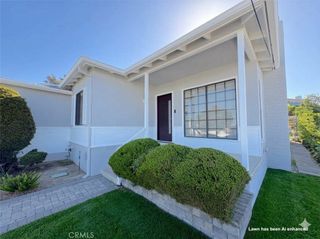
Welcome to 25710 Crest Road, nestled in the desirable Hillside Walteria neighborhood of South Torrance, just half a mile from Rolling Hills Estates and less than five miles from the beach. This beautifully updated 3-bedroom, 1.75-bath home offers approximately 1,394 sq. ft. of thoughtfully designed living space, plus a versatile bonus bedroom/office. Exceptional curb appeal begins with flagstone pavers accented by decorative rock, a beautifully designed paver driveway and coordinating walkway. Exterior improvements include fresh paint, durable Hardie siding, a 50-year CertainTeed Presidential shingle roof, updated fascia and soffits, new exterior lighting, an oversized custom garage door, and a beautiful Signet fiberglass entry door with privacy glass. Step inside to a light and inviting interior where the open living room flows naturally into the dining area, ideal for everyday living and entertaining. The fully remodeled kitchen combines style and function with soft-close cabinetry, quartz countertops, a farmhouse sink overlooking the landscaped front yard, stainless-steel appliances, recessed lighting, and new tile flooring. The former sunroom has been thoughtfully converted into a versatile fourth bedroom or private home office featuring recessed lighting, mirrored closet doors, backyard access, and convenient access to a remodeled three-quarter bath. This beautifully redesigned bath showcases an enlarged Italian limestone slab shower with glass enclosure, wall-mounted toilet and vanity, pocket door, new mirror, recessed lighting, and tile flooring. The full bath has also been refreshed with a new vanity, marble flooring, recessed lighting, and framed mirror. Additional highlights include fresh interior paint, new baseboards, window casings, five ceiling fans, an indoor laundry room with cabinetry, tankless water heater, 200-AMP electrical panel, and EV charger. Beautiful front and rear landscaping features new sod, sprinkler and drip systems, fruit trees, and approximately 45 newly planted privacy trees. The spacious backyard provides a peaceful setting for entertaining, gardening, weekend barbecues, or simply enjoying the Southern California outdoor beach weather. Conveniently located near shopping, dining, everyday amenities, and South Bay beaches, this thoughtfully improved home offers an exceptional combination of comfort, versatility, and modern upgrades, of indoor-outdoor living. This special property is ready to welcome its next owner home.
- Listing Status:
- Active
- Date Added:
- October 5, 2026
- Data Last Updated:
- October 8, 2026 at 2:18PM
- Listing Office:
- Realty One Group West : 714-602-2600
- Listing Agent:
- Mary Gallegos : 714-240-8199
- Contact:
- Marygee.Realtor@gmail.com
- MLS ID:
- PW26215518

- General: Lighting
- Style: BungalowContemporaryModernTraditional
- Other Structures: Front PorchConcrete
- Pool: None
- Parking: Door-SingleDrivewayGarage Faces FrontGarageGarage Door OpenerOversizedOn StreetSide By SideParking spaces: 2
- Roofing: CompositionMixedRolled/Hot MopShingleSee Remarks
- Windows: Casement Window(s)Double Pane WindowsScreens
- General: DrywallHardboardHardiPlank TypePlasterStucco1Raised
- Road/Access: City Street
- HOA Amenities: 0.0
- Originating MLS: CRMLS_CRM
- School District: Torrance Unified
- County: Los Angeles
- Zoning: 7536024003
- View: City LightsNeighborhoodView
- Utilities: Electricity ConnectedNatural Gas ConnectedSewer ConnectedWater Connected220 Volts in Garage
- Water: Public
- Sewer: Public Sewer
- Source: CRMLS_CRM
This listing courtesy of Mary Gallegos , Realty One Group West
Monthly Payment
- Principal & Interest $
- Property Taxes $
- Home Insurance $
- VA Funding Fee $