2825 Plaza Del Amo 102, Torrance, CA 90503
- 3 beds |
- 3 baths |
- 1,839 sqft
 Condominium
  Built in 1993
  1.57acre lot
 3 car garage
  $576/sqft
  Listed 26 days ago
Property Description
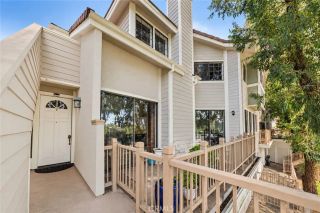
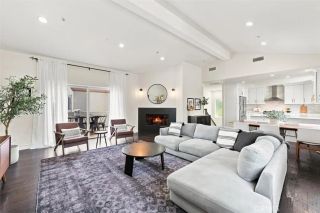
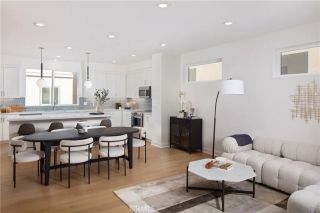
Bright and Spacious 3-Bedroom Townhome in Park Plaza Estates Ideally situated, this light-filled home enjoys pleasant views of the pool, clubhouse, and guest parking. The inviting interior features tall ceilings, rich espresso-toned wood flooring, multiple upstairs skylights, and large bay windows throughout. The living room is anchored by a cozy gas fireplace, while the formal dining area includes a dry bar and offers the flexibility to serve as an office or study. The bright, spacious U-shaped kitchen features crisp white cabinetry, tiled countertops and backsplash, recessed lighting, and a large garden window above the double-basin sink. Generous counter space, a breakfast bar, built-in display shelving, a gas cooktop, double wall ovens, and stainless-steel microwave and dishwasher complete the kitchen. An adjacent dining area features a charming bay window overlooking the clubhouse and pool area. Upstairs, the bedrooms are enhanced by vaulted ceilings. The primary suite features bay windows, a generous walk-in closet with dual entry doors, and double-door entry to the en suite bathroom. The primary bath offers two separate vanities, a spacious soaking tub, a newly remodeled shower with a glass enclosure, and a skylight that brings in abundant natural light. Additional highlights include a large laundry room with cabinetry and an extra storage space, conveniently located in the garage. The original three-car garage has been configured as a two-car garage, with the tandem space enclosed to create a separate storage room. A large gated front patio provides private outdoor
- Listing Status:
- Active
- Date Added:
- August 27, 2026
- Data Last Updated:
- September 22, 2026 at 8:12PM
- Listing Office:
- Peninsula Realty, Inc. : 310-938-4989
- Listing Agent:
- Becky Park : 310-938-4989
- MLS ID:
- SB26185728
- General: Community/Common
- Pool: Community/CommonAssociationFenced
- Parking: Direct Garage AccessGarageGarage Door OpenerParking spaces: 3
- General: Stucco3
- HOA Amenities: Gym/Ex RoomOutdoor Cooking AreaPicnic AreaPlaygroundBarbecuePoolExterior Bldg MaintenanceLimited InsuranceSewerTrash PickupWater695.0Monthly
- Originating MLS: California Regional MLS
- County: Los Angeles
- Zoning: 7359029122
- View: PoolNeighborhood
- Restrictions: CC&R's
- Utilities: Cable AvailableElectricity ConnectedNatural Gas ConnectedSewer ConnectedWater Connected
- Water: Public
- Sewer: Sewer Paid
- Source: California Regional MLS
This listing courtesy of Becky Park , Peninsula Realty, Inc.
Monthly Payment
- Principal & Interest $
- Property Taxes $
- Home Insurance $
- VA Funding Fee $

 New - 1 day ago