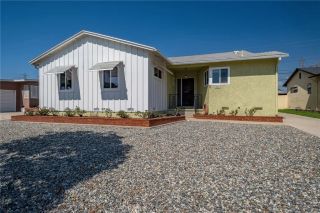
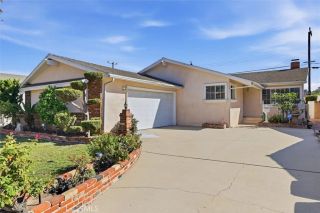
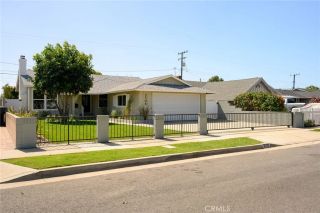
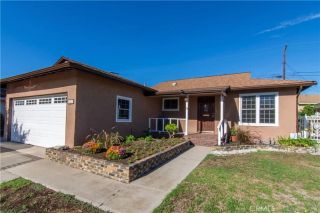
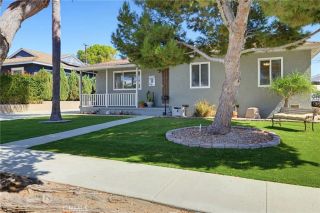
3804 W 180th Place, Torrance, CA 90504
- 4 beds |
- 3 baths |
- 1,536 sqft
 Single-Family Home
  Built in 1954
  5,371sqft lot
 3 car garage
  $843/sqft
  Listed 7 days ago
Property Description
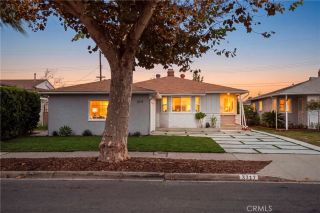
3804 W. 180th Place pairs timeless curb appeal with a renovated interior and a flexible two-story floor plan. Set on a corner lot in Northwest Torrance, this 4-bedroom, 2.5-bathroom home combines thoughtful updates with comfortable spaces for everyday living. Natural light and luxury vinyl plank flooring create an inviting feel throughout the home. Downstairs, two bedrooms, a full bathroom, and an additional half bath offer flexibility for guests, a home office, or everyday living. Upstairs, the primary bedroom, a second bedroom, and a full bathroom provide a comfortable retreat with separation from the main living spaces. At the heart of the home, the remodeled kitchen features quartz countertops, contemporary cabinetry, stainless steel appliances, and gold fixtures. The adjacent living spaces flow comfortably together, creating a connected setting for everyday meals and entertaining. Fresh interior paint and remodeled bathrooms complete the updated feel. Additional improvements include a new roof, newer dual-pane windows, a newer central air conditioning system, a tankless water heater, owned solar and a Tesla 3 Power Wall. Security cameras and a Tesla EV charger add everyday convenience. The backyard features artificial turf and pavers, providing a low-maintenance setting for relaxing and gathering outdoors. A three-car garage offers flexibility for parking, storage, hobbies, or a workshop. Located near Torrance schools, parks, shopping, and dining, with the beach a short drive away, this updated home brings together flexible living spaces and practical improvements in a
- Listing Status:
- Active
- Date Added:
- September 30, 2026
- Data Last Updated:
- October 8, 2026 at 1:12PM
- Listing Office:
- Compass : 310-241-3038
- Listing Agent:
- Jesse Dougherty : 310-995-4475
- MLS ID:
- SB26211280
- General: N/K
- Pool: N/K
- Parking: GarageParking spaces: 6
- Roofing: Composition
- General: 2
- HOA Amenities: 0.0
- Originating MLS: California Regional MLS
- County: Los Angeles
- Zoning: 4088020003
- View: Neighborhood
- Water: Public
- Sewer: Public Sewer
- Source: California Regional MLS
This listing courtesy of Jesse Dougherty , Compass
Monthly Payment
- Principal & Interest $
- Property Taxes $
- Home Insurance $
- VA Funding Fee $

 New - 1 hour ago