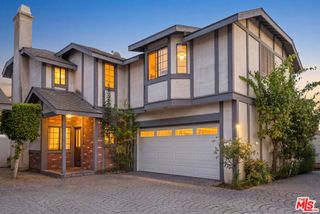
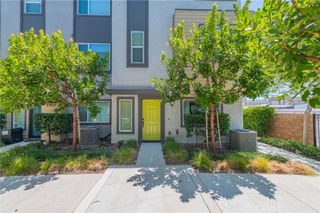
4474 Emerald Street 31, Torrance, CA 90503
- 3 beds |
- 3 baths |
- 2,193 sqft
 Condominium
  Built in 1981
  4.48acre lot
 2 car garage
  $447/sqft
  Listed 1 month ago
Property Description
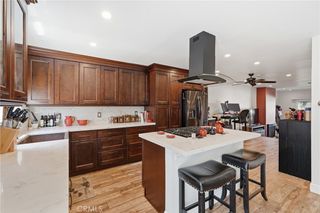
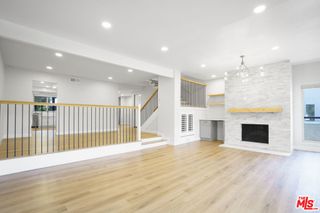
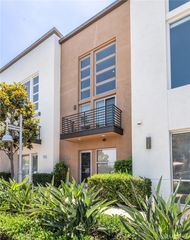
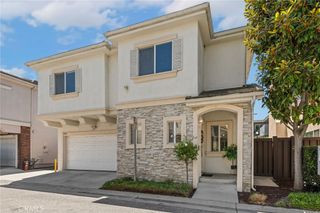
Rare Opportunity sellers have dropped to an unbelievable price! This Hidden Gem is 2193 sq ft in popular area of Torrance. Property had only one owner and is well maintained, ready for you to make it your own. Floorplan is extraordinary with three levels, three bedrooms and 2.5 baths. Generous Primary suite that has its own living area with one of two stone fireplaces found in home. Primary bath is also spacious with separate tub area. Dramatic entry into open formal living room, which is highlighted by the other amazing stone fireplace, perfectly placed. Formal spacious dining room is found on second level and looks down to living room. Kitchen with breakfast bar and green house window is open to cozy family room. Wet bar with glass shelving and cabinetry. Property design has many storage areas and walk-in closets. The double attached garage even has a large storage area at rear that would be perfect for a workshop or even an office. Enter through quaint enclosed private patio before front door. Located in popular gated Community of Emerald Glen. Community is Lushly landscaped with large pool and spa, outdoor furniture for a relaxing weekend. Water included in HOA. Property is near shopping, grocery store, pharmacy, restaurants and parks even Hospital. In Top rated Torrance Unified School District
- Listing Status:
- Active
- Date Added:
- June 8, 2026
- Data Last Updated:
- July 29, 2026 at 4:18AM
- Listing Office:
- HomeSmart, Evergreen Realty : 949-600-8930
- Listing Agent:
- Kelly Klug : 949-874-7653
- MLS ID:
- OC26124582

- General: AssociationCommunityHeatedIn Ground
- Style: Traditional
- Other Structures: EnclosedConcretePatioOpen
- Pool: CommunityFencedGuniteHeatedIn GroundAssociation
- Parking: Direct AccessDoor-SingleGarageGarage Door OpenerPrivateGarage Faces RearWorkshop in GarageParking spaces: 2
- Roofing: Spanish TileTile
- Windows: BlindsDrapesGarden Window(s)
- General: PlasterStucco3Slab
- Road/Access: City Street
- HOA Amenities: Controlled AccessOtherPoolSpa/Hot TubWater660.0Monthly
- Originating MLS: CRMLS_CRM
- School District: Torrance Unified
- County: Los Angeles
- Zoning: R37524017064
- View: CourtyardView
- Fencing: Excellent ConditionVinylWood
- Utilities: Cable AvailableElectricity AvailableElectricity ConnectedNatural Gas AvailableNatural Gas ConnectedSewer AvailableSewer ConnectedWater AvailableWater ConnectedStandard
- Water: Public
- Sewer: Public Sewer
- Source: CRMLS_CRM
This listing courtesy of Kelly Klug , HomeSmart, Evergreen Realty
Monthly Payment
- Principal & Interest $
- Property Taxes $
- Home Insurance $
- VA Funding Fee $