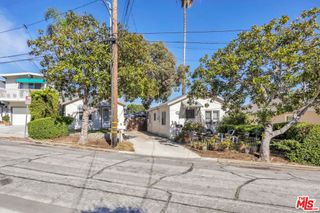
5224 Doris Way, Torrance, CA 90505
- 5 beds |
- 5 baths |
- 3,400 sqft
 Single-Family Home
  Built in 1949
  7,118sqft lot
 2 car garage
  $647/sqft
  Listed 8 days ago
Property Description
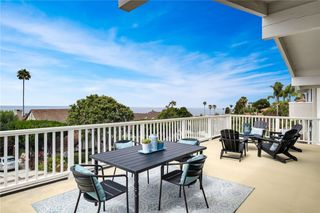
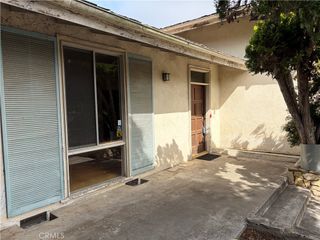
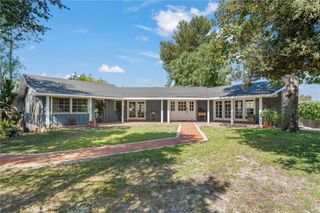
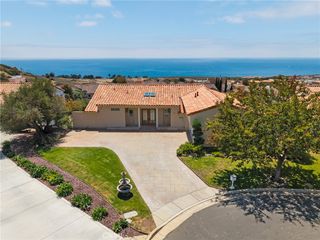
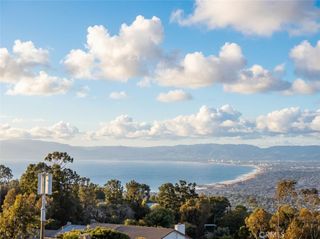
Welcome to the highly sought after Seaside neighborhood of South Torrance — renowned for its charming community feel, festive holiday lights, and its convenient coastal location. This premier setting is close to key amenities such as award winning schools, Seaside Heroes Park, and Sea Aire Golf Course, and also provides easy access to Torrance Beach, the Redondo Beach coastline, and the vibrant shopping and dining of The Riviera Village. This custom Spanish home truly lives large, offering 5 bedrooms and 4.5 baths across an expansive 3,400 square feet, with 5 balconies capturing sweeping hillside, city lights, and mountain views. From the moment you approach the solid carved wood front door, the home’s craftsmanship is unmistakable — hardwood baseboards, wood door frames, and solid wood doors throughout, a testament to timeless Spanish architecture. Step into an expansive formal living room — perfect for hosting holidays — soaring beneath dramatic 14 foot ceilings and anchored by solid wood beams. The grand dining room features a built in buffet and enjoys peaceful hillside views. The open concept kitchen flows seamlessly into the family room and is built for a chef who loves to host, complete with two dishwashers, two sinks, and two ovens. The main level offers two bedrooms, including the primary suite, plus a second bedroom with its own en suite bath — a rare and flexible layout ideal for multi generational living or guests. A spacious flex/family room downstairs opens directly to the private backyard, extending the living space outdoors. Upstairs, you’ll find three additional bedrooms, including one with its own en suite bath, enjoying gorgeous city lights, mountain, and Palos Verdes views from its private balcony. Throughout the home, authentic Spanish architecture shines — graceful arched entryways, exposed wood beam ceilings, solid oak doors and millwork, custom oak cabinetry, and heritage style chandeliers, which add architectural authenticity and a warm glow. These details reflect warmth and character rarely found in newer construction. Recent upgrades include new interior and exterior paint, new carpet, refinished teak floors, and refreshed landscaping — offering peace of mind alongside timeless charm. A rare opportunity to own a one of a kind estate in one of South Torrance’s most beloved neighborhoods.
- Listing Status:
- Active
- Date Added:
- August 4, 2026
- Data Last Updated:
- August 11, 2026 at 7:19PM
- Listing Office:
- Compass : 310-241-3038
- Listing Agent:
- Jenna Christensen : 310 920 9387
- Contact:
- 310 920 9387
- MLS ID:
- SB26168589

- General: None
- Style: Spanish
- Other Structures: Patio
- Pool: None
- Parking: DrivewayGarage Faces SideParking spaces: 6
- Roofing: Spanish Tile
- General: Copper Plumbing3
- Road/Access: City Street
- HOA Amenities: 0.0
- Originating MLS: CRMLS_CRM
- School District: Torrance Unified
- County: Los Angeles
- Zoning: 7530006002
- View: City LightsNeighborhoodView
- Utilities: 220 Volts
- Water: Public
- Sewer: Public Sewer
- Source: CRMLS_CRM
This listing courtesy of Jenna Christensen , Compass
Monthly Payment
- Principal & Interest $
- Property Taxes $
- Home Insurance $
- VA Funding Fee $