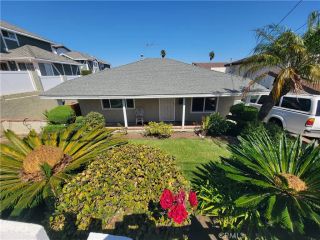
5311 Bindewald Road, Torrance, CA 90505
- 3 beds |
- 2 baths |
- 1,759 sqft
 Single-Family Home
 Built in 1949
 5,894sqft lot
 1 car garage
 $1,236/sqft
 Listed 17 days ago
Property Description
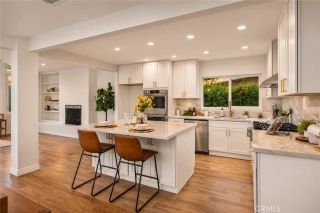
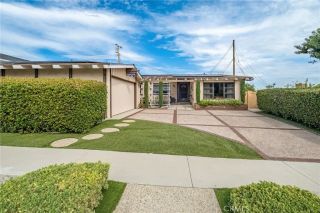
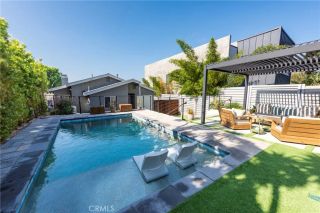
Sweeping panoramic views span Downtown Los Angeles, the Hollywood sign, the Santa Monica Mountains and the Pacific Ocean, placing 5311 Bindewald Road in an extraordinary Southern California setting. Elevated above the coveted Seaside Ranchos neighborhood, this completely renovated residence blends timeless mid-century architecture with the ease of modern coastal living, framed by an ever-changing panorama from first light to sunset. Inside, white oak floors and abundant natural light bring warmth to an expansive, open floor plan. Generous living and dining spaces flow around a statement kitchen, where dual islands topped in Calacatta Giada quartz create a natural gathering place for casual mornings and memorable evenings. An accordion door system opens the living room to the yard, extending the entertaining spaces outdoors and placing the panorama at the center of the experience. Enjoy morning coffee as the city comes into focus, host dinner against the glow of the evening sky, or simply watch the sun settle over the Pacific. Three light-filled bedrooms offer comfortable retreats, while two beautifully appointed bathrooms introduce thoughtful finishes, texture and warmth. With its architectural character, inviting spaces and commanding coastal outlook, 5311 Bindewald Road offers a distinctly Southern California way of life: effortless, connected to the outdoors and exceptional in its setting.
- Listing Status:
- Active
- Date Added:
- November 5, 2026
- Data Last Updated:
- November 22, 2026 at 2:12PM
- Listing Office:
- Vista Sotheby’s International Realty : 310-546-7611
- Listing Agent:
- Shauyan Saki : 310-502-4419
- MLS ID:
- SB26237499
- General: N/K
- Pool: N/K
- Parking: Garage - Single DoorParking spaces: 5
- Roofing: Fire RetardantFlat
- General: StuccoHardiPlank TypeSpray Foam InsulationDucts Prof Air-Sealed1
- HOA Amenities: 0.0
- Originating MLS: California Regional MLS
- County: Los Angeles
- Zoning: 7530005024
- View: OceanPanoramicCoastlineCity Lights
- Fencing: Vinyl
- Utilities: Cable ConnectedElectricity ConnectedNatural Gas ConnectedPhone ConnectedSewer ConnectedWater Connected
- Water: Public
- Sewer: Public Sewer
- Source: California Regional MLS
This listing courtesy of Shauyan Saki , Vista Sotheby’s International Realty
Monthly Payment
- Principal & Interest $
- Property Taxes $
- Home Insurance $
- VA Funding Fee $