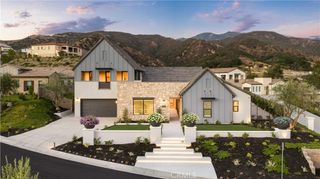
19892 Summit Trail Road, Trabuco Canyon, CA 92679
- 5 beds |
- 6 baths |
- 5,893 sqft
 Single-Family Home
  Built in 2021
  3.05acre lot
 4 car garage
  $932/sqft
  Listed 1 month ago
Property Description
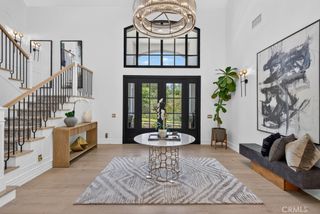
A custom estate set on over 3 private acres within a gated canyon of extraordinary natural beauty. Blending sophisticated Transitional architecture with exceptional craftsmanship and fine materials, this timeless residence offers unparalleled indoor-outdoor lifestyle surrounded by native landscapes, majestic oaks and rolling hills. A dramatic entry opens to a 1,200-square-foot great room with 20-foot ceilings, a fireplace and elegant stone flooring. Multiple pocketing doors connect seamlessly to a 1,750-square-foot covered loggia with an additional fireplace and lounge seating. With approximately 7,700 square feet of covered indoor and outdoor living space, this home was designed for effortless entertaining and resort-style living. The grounds feature a spectacular pool and spa, outdoor kitchen with BBQ and pizza oven, playground, fruit trees and garden, dog run and abundant entertaining spaces. Inside, the main level offers a media room, climate-controlled wine room with bar, guest suite and powder room. The gourmet kitchen features a commercial Wolf range, dual Sub-Zero refrigerator/freezer, oversized island, breakfast nook, dual walk-in pantries, quartz countertops and dramatic slab backsplash. Upstairs, wide-plank wood floors lead to four en-suite bedrooms. The luxurious primary suite captures spectacular mountain views from its private covered terrace and features a fireplace, direct pool access, soaking tub, heated bathroom floors, dual toilets and expansive walk-in closets. Three additional en-suite bedrooms and a dedicated laundry room complete the upper level. Thoughtfully upgraded for modern luxury, the residence features whole-house water filtration, water softener and reverse osmosis drinking system, new HVAC systems, whole-house generator, Savant home automation, integrated surround sound, a custom Spanish cedar cigar humidor with cabinetry for 800+ cigars, four-car garage with a car lift and custom cabinetry, and backup internet through Starlink. The Oaks at Trabuco is an exclusive enclave of just nine custom equestrian homesites behind a private gate on more than thirty four acres. Approximately five miles from the Toll Road, the property offers convenient access to shopping, dining, and the airport while providing exceptional privacy and connection to nature. A truly exceptional Southern California estate where architectural sophistication, resort-style amenities, advanced technology and uncompromising quality converge.
- Listing Status:
- Active
- Date Added:
- September 8, 2026
- Data Last Updated:
- October 9, 2026 at 7:16AM
- Listing Office:
- Compass : 949-438-4340
- Listing Agent:
- Carter Kaufman : 949-294-6411
- Contact:
- 949-294-6411
- MLS ID:
- OC26195935

- General: HeatedIn GroundPrivate
- Style: ContemporaryCustomModern
- Other Structures: TerraceRear PorchDeckPatioLanaiCovered
- Pool: HeatedIn GroundPrivate
- Parking: Parking spaces: 4
- Roofing: ConcreteTile
- General: 2
- HOA Amenities: Call for RulesControlled AccessMaintenance GroundsManagementTrail(s)408.0Monthly
- Originating MLS: CRMLS_CRM
- School District: Saddleback Valley Unified
- County: Orange
- Zoning: 85617109
- View: CanyonHillsMountain(s)PanoramicTrees/WoodsView
- Utilities: Cable ConnectedElectricity ConnectedNatural Gas ConnectedPhone AvailableSewer ConnectedWater Connected
- Water: Public
- Sewer: Private SewerSewer Assessment(s)
- Source: CRMLS_CRM
This listing courtesy of Carter Kaufman , Compass
Monthly Payment
- Principal & Interest $
- Property Taxes $
- Home Insurance $
- VA Funding Fee $