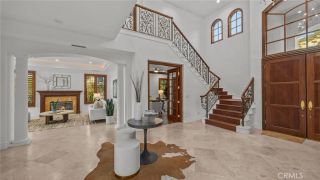
29131 Bouquet Canyon, Trabuco Canyon, CA 92676
- 5 beds |
- 8 baths |
- 5,490 sqft
 Single-Family Home
  Built in 1998
  0.54acre lot
 4 car garage
  $729/sqft
  Listed 3 months ago
Property Description
Tucked within Santiago Canyon Estates, this private resort-style home is designed around outdoor living, recreation, and entertaining, featuring expansive grounds with a rock pool, water slide, spa, and natural rock jumping ledge into a 10-foot deep pool, creating a private backyard retreat. Outdoor living areas include a fire feature integrated into the pool, a covered patio with built-in fireplace and heaters, and an upper seating area capturing canyon and hillside views, along with multiple seating and dining areas throughout the yard, plus a putting green, in-ground trampoline, and a sports court that can also be used for pickleball. The outdoor kitchen, built in 2019, includes a built-in BBQ, smoker, pizza oven, ice maker, microwave, soft-close cabinetry, heaters, sunshade and windscreen, full-size refrigerator, and refrigerator drawers, forming a fully equipped outdoor kitchen and entertaining space, while the backyard also includes two outdoor bathrooms, an outdoor shower, and 16 fruit trees throughout the property. The home opens to an interior featuring handcrafted hardwood flooring, custom crown molding with integrated recessed lighting, plantation shutters, built-ins, and multiple living and bonus rooms. The layout includes elevator access to the second level, a main floor bedroom and bathroom, and a separate staircase leading to a second wing, providing flexible space for guests, office space, or multi-generational living. The large family room is anchored by a massive fireplace and opens directly to the outdoor kitchen and covered entertaining areas with tile f
- Listing Status:
- Active
- Date Added:
- March 27, 2026
- Data Last Updated:
- July 6, 2026 at 6:13AM
- Listing Office:
- Capistrano Realty : 949-297-2020
- Listing Agent:
- Audra Lambert : 949-697-2232
- MLS ID:
- OC26067690
- General: Tennis Court PrivateSport Court PrivatePrivate Below GroundPrivatePermits
- Style: Traditional
- Other Structures: Tennis Court PrivateSport Court Private
- Pool: Below GroundPrivateHeatedPermitsWaterfall
- Parking: Garage - Two DoorGarage Door OpenerParking spaces: 4
- Roofing: Concrete
- General: BrickStoneStuccoConcreteDucts Prof Air-Sealed2
- HOA Amenities: Playground288.0Monthly
- Originating MLS: California Regional MLS
- County: Orange
- Zoning: 85804309
- View: Mountains/HillsNeighborhood
- Restrictions: CC&R's
- Utilities: Cable AvailableElectricity AvailableNatural Gas AvailablePhone AvailableSewer AvailableWater Available
- Water: Public
- Sewer: Public Sewer
- Source: California Regional MLS
This listing courtesy of Audra Lambert , Capistrano Realty
Monthly Payment
- Principal & Interest $
- Property Taxes $
- Home Insurance $
- VA Funding Fee $