5577 Heritage Oak, Trabuco Canyon, CA 92679
- 5 beds |
- 6 baths |
- 4,207 sqft
 Single-Family Home
  Built in 2019
  5,911sqft lot
 2 car garage
  $677/sqft
  Listed 2 months ago
Property Description
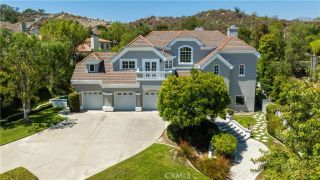
**PRICE IMPROVEMENT NOW $2,849,000 ** Seller has made a significant price reduction and is highly motivated. Rare opportunity to own one of IronRidges premier luxury homes at an exceptional value. Seller is ready to review serious offers and accommodate a quick closing. Welcome to your private resort-style estate in the highly sought-after Portola Hills community of Trabuco Canyonwhere luxury, comfort, and modern living come together in perfect harmony. Designed for both relaxation and entertaining, this exceptional residence offers 5 bedrooms and 5.5 bathrooms, with each bedroom featuring its own en-suite bath, providing ultimate privacy and convenience for family and guests alike. The home showcases an expansive open-concept floor plan filled with natural light and thoughtfully curated upgrades throughout. At the heart of the home is a chef-inspired kitchen with a massive center island, walk-in pantry, and premium finishesperfect for both everyday living and hosting in style. Step through the sliding glass doors into your California Room with fireplace, seamlessly blending indoor and outdoor living. Beyond lies a truly one-of-a-kind backyard retreatcrafted as a luxury resort experience. Enjoy a stunning modern pool and Jacuzzi enhanced by elegant water features, a built-in outdoor fireplace, and covered patio. Entertain effortlessly with an outdoor TV and integrated sound system, creating the perfect ambiance for any occasion. Adding to the homes tranquility is a beautifully designed koi pond, combining modern aesthetics with a sense of balance and feng shui. Upstairs, t
- Listing Status:
- Active
- Date Added:
- March 12, 2026
- Data Last Updated:
- July 6, 2026 at 6:13AM
- Listing Office:
- T-Max Realty : 714-898-0999
- Listing Agent:
- Trinh Nguyen : 714-837-2201
- MLS ID:
- PW26060207
- Pool: Below GroundPrivate
- Parking: GarageGarage - Single DoorGarage Door OpenerParking spaces: 2
- Roofing: Tile/Clay
- General: 2
- HOA Amenities: PlaygroundUtilities450.0Monthly
- Originating MLS: California Regional MLS
- County: Orange
- Zoning: 60652252
- View: N/K
- Water: Public
- Sewer: Public Sewer
- Source: California Regional MLS
This listing courtesy of Trinh Nguyen , T-Max Realty
Monthly Payment
- Principal & Interest $
- Property Taxes $
- Home Insurance $
- VA Funding Fee $


 New - 3 days ago