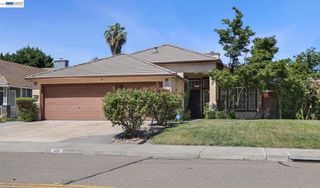
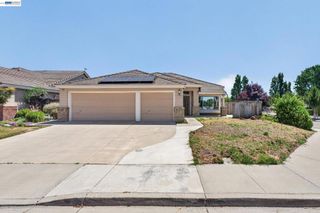
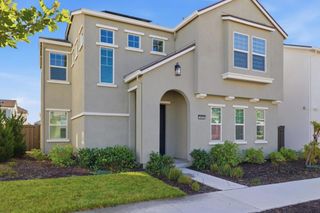
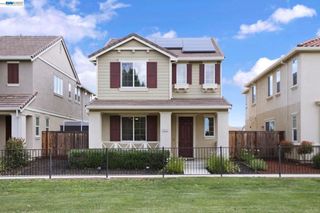
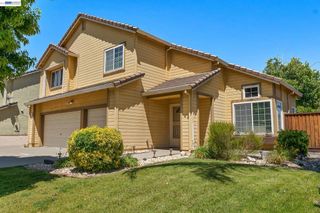
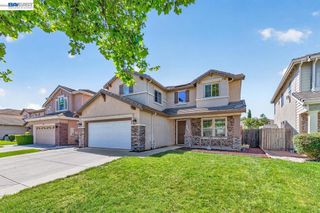
2710 Atherton Ct, Tracy, CA 95304
- 4 beds |
- 3 baths |
- 1,902 sqft
 Single-Family Home
  Built in 2001
  6,769sqft lot
 2 car garage
  $432/sqft
  Listed 12 days ago
Property Description
Welcome to this beautifully maintained two-story home in the highly desirable Hidden Lake community of Tracy. Built in 2001, this spacious residence offers approximately 1,907 sq ft of comfortable living space on an expansive 6,769 sq ft corner lot. Featuring 4 bedrooms and 2.5 bathrooms, this home is designed for both everyday living and entertaining. The updated kitchen showcases elegant quartz countertops, ample cabinetry, and a functional layout that opens to the inviting family room. A separate living room provides additional space for gatherings, relaxation, or a home office setup. Newer hardwood floors throughout the home, updated bathrooms (boths), recess lights in the kitchen, newer water heater and HVAC system. Step outside to a spacious backyard with endless possibilities for outdoor entertaining, gardening, or creating your own private retreat. Cherries, lemons, jasmine and camila trees. The attached two-car garage offers convenience and additional storage. As a resident of Hidden Lake, you'll enjoy access to exceptional community amenities, including the Hidden Lake Clubhouse, swimming pool, spa, tennis courts, and scenic lake surroundings for your mornings and evenings walks. Conveniently located near parks, schools, shopping, dining, and major commuter routes, this home offers the perfect blend of comfort, lifestyle, and community living. A LIFESTYLE experience!
- Listing Status:
- Active
- Date Added:
- June 23, 2026
- Data Last Updated:
- July 5, 2026 at 11:16PM
- Listing Office:
- SF Bay Area Realty : 510-479-7656
- Listing Agent:
- Sharon Fonseca : 510-479-2898
- MLS ID:
- 41139304

- Style: Contemporary
- Pool: Association
- Parking: GarageGarage Door OpenerOff StreetOne SpaceParking spaces: 2
- General: StuccoVinyl SidingWood Siding2Slab
- HOA Amenities: ClubhouseOtherPlaygroundPoolSecurityTennis Court(s)140.0Monthly
- Originating MLS: CRMLS_CCBE
- County: San Joaquin
- Zoning: 252310440000
- Source: CRMLS_CCBE
This listing courtesy of Sharon Fonseca , SF Bay Area Realty
Monthly Payment
- Principal & Interest $
- Property Taxes $
- Home Insurance $
- VA Funding Fee $