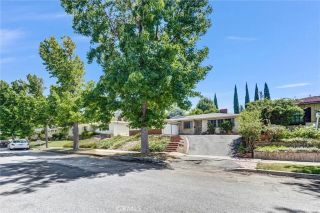
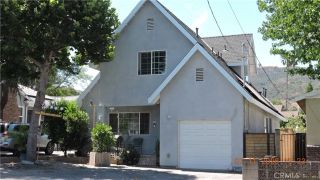
10121 W Amber Court, Tujunga, CA 91042
- 3 beds |
- 4 baths |
- 1,862 sqft
 Single-Family Home
  Built in 2012
  1,716sqft lot
 2 car garage
  $536/sqft
  Listed 17 days ago
Property Description
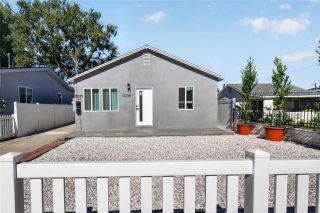
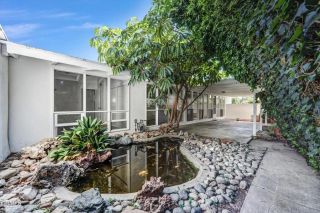
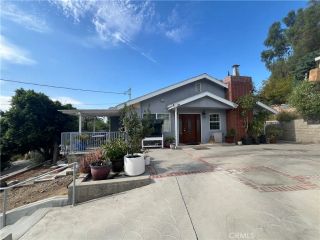
Welcome to 10121 W Amber Court, a beautifully reimagined luxury residence tucked behind the gates of an intimate Tujunga community. Originally selected as the former model home and ideally positioned as an end unit, this exceptional tri-level residence offers approximately 1,862 square feet of sophisticated living space with 3 bedrooms, 3.5 bathrooms, an attached 2-car garage, and a rare private outdoor patio that sets it apart from neighboring homes. Fresh from a top-to-bottom renovation, this turnkey showpiece showcases a sophisticated contemporary design, elevated finishes, and meticulous attention to detail throughout. From the moment you enter, you'll appreciate the quality craftsmanship, abundant natural light, and open, inviting feel. The versatile tri-level floor plan offers exceptional privacy. The entry level features a bedroom and full bathroom, perfect for guests, extended family, a home office, or private retreat. The main living level is designed for everyday living and entertaining, featuring an expansive living room with fireplace, spacious dining area, and a beautifully remodeled kitchen that serves as the heart of the home. The open-concept layout creates seamless flow while large windows fill the space with natural light. Upstairs, the impressive primary suite offers a peaceful retreat with a generously sized bedroom and luxurious remodeled bath. An additional bedroom with its own private bathroom completes the upper level, providing flexibility for family or guests. A standout feature is the rare private outdoor patioan exceptional amenity within the com
- Listing Status:
- Active
- Date Added:
- August 23, 2026
- Data Last Updated:
- August 24, 2026 at 8:12PM
- Listing Office:
- Van Dyke Real Estate : 951-375-8707
- Listing Agent:
- Frank Van Dyke : 951-375-8707
- MLS ID:
- SW26172511
- General: N/K
- Pool: N/K
- Parking: GarageTandemParking spaces: 2
- Roofing: Tile/Clay
- General: 3
- HOA Amenities: Controlled Access137.0Monthly
- Originating MLS: California Regional MLS
- County: Los Angeles
- Zoning: 2568006037
- View: Mountains/Hills
- Water: Public
- Sewer: Public Sewer
- Source: California Regional MLS
This listing courtesy of Frank Van Dyke , Van Dyke Real Estate
Monthly Payment
- Principal & Interest $
- Property Taxes $
- Home Insurance $
- VA Funding Fee $