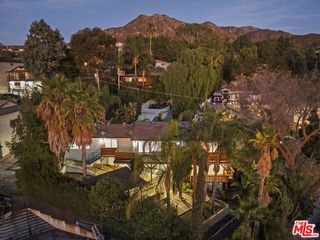
10437 Glory Avenue, Tujunga (los Angeles), CA 91042
- 6 beds |
- 3 baths |
- 2,721 sqft
 Single-Family Home
 Built in 1962
 7,593sqft lot
 2 car garage
 $439/sqft
 Listed 23 days ago
Property Description
Mid-Century Post-and-Beam, Rebuilt Inside and Out, with Mountain Views. Some houses just feel like California. With its sun-drenched interiors, original post-and-beam architecture, and effortless connection to the outdoors, 10437 Glory Avenue is one of them. Behind a new horizontal cedar fence and gate, exposed beams, tongue-and-groove ceilings and walls of clerestory glass bring the outdoors in, and mountain views from multiple rooms keep the foothills always in sight. This 1962 two-story home was built by Finmore Inc., the company of Howard A. Finn, a Sunland-Tujunga figure known for pioneering hillside construction. Finn's own 1951 stilt house on Shadow Island Drive is recognized by the City of Los Angeles as a significant example of modern hillside design, and his grading standards were adopted citywide. Howard Finn Park in Tujunga carries his name today. Today the home strikes a rare balance between architectural sophistication and effortless livability, renovated top to bottom, from the finishes you see to the systems you don't. The living room is built around a dramatic river rock fireplace with a sweeping raised hearth, set against white-painted slump block and restored as a working gas fireplace. Original mid-century clerestory windows frame the treetops and fill the room with light. New hardwood floors run throughout the main level. The all-new kitchen is the heart of the home: custom flat-panel maple cabinetry, a large waterfall-edge island with seating for four, new high-end appliances, an induction cooktop under a sculptural hood, and a vertical stacked Fireclay tile backsplash that rises to the ceiling. Custom brass and clay pendants, long horizontal windows and a built-in desk nook complete a room made for cooking, gathering and working from home. Every bathroom has been redone with the same care: vertical stacked Fireclay tile, frameless glass showers, recessed niches, brushed brass Kohler fixtures, arched brass mirrors and white oak vanities. The primary bath is a retreat of its own, with a deep soaking tub in a stone-look surround and a stepped walk-in shower. A skylight fills the second bath with natural light. The bedrooms are calm and bright, with custom woven Everhem shades and clerestory glass, and smart dimmers on most fixtures let you set the mood in every room. Downstairs, a refinished walkout lower level with its own bathroom adds generous space and opens to a second, lower backyard ready for your imagination. The work behind the
- Listing Status:
- Active
- Date Added:
- October 30, 2026
- Data Last Updated:
- November 22, 2026 at 3:09PM
- Listing Office:
- Compass :
- Listing Agent:
- Robert A Rodriguez : 323-377-4067
- MLS ID:
- CL26105429
- Style: Mid Century Modern
- Pool: None
- Parking: OtherParking spaces: 4
- Roofing: Composition
- General: 2
- Originating MLS: Datashare CLAW
- County: Los Angeles
- Zoning: LAR12565001031
- View: Mountain(s)View
- Water: Other
- Source: Datashare CLAW
This listing courtesy of Robert A Rodriguez , Compass
Monthly Payment
- Principal & Interest $
- Property Taxes $
- Home Insurance $
- VA Funding Fee $