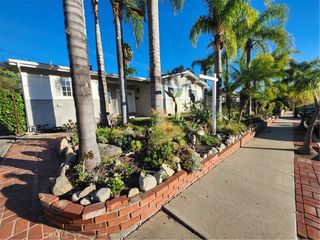
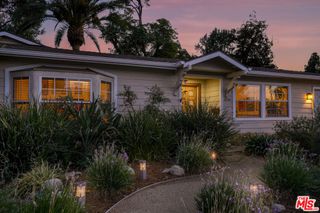
10835 Mountair Avenue, Tujunga, CA 91042
- 4 beds |
- 2 baths |
- 1,845 sqft
 Single-Family Home
 Built in 1950
 5,606sqft lot
 1 car garage
 $593/sqft
 Listed 4 days ago
Property Description
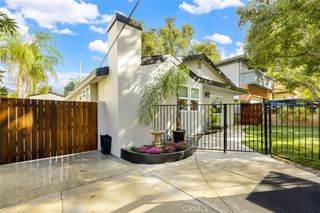
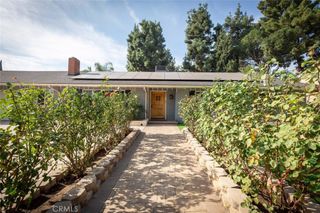
Peacefully tucked away on a quiet, low-traffic street in the Tujunga foothills. This spacious split-level home offers privacy, comfort, and flexibility just minutes from schools, parks, shopping, dining, and convenient commuter routes. Designed for comfortable everyday living, the flexible floor plan features 3 bedrooms on the main level - including one currently used as a home office- along with an updated eat-in kitchen with quartz countertops and an adjacent laundry room. Privately situated on the upper level, the generous primary bedroom provides a peaceful retreat. Downstairs, the expansive family room, with a classic brick fireplace and sliding doors to the backyard, is a perfect setting for entertaining, movie nights, or simply relaxing. The backyard is ready for fun with a charming workshop/playhouse, fire pit, and quality playground equipment that will remain with the property. Additional highlights include central heating and air conditioning, updated electric, copper plumbing, an updated sewer line, a durable 40-year composite roof, and manufactured hardwood flooring. Exceptional storage throughout, including a full-length attic with pull-down attic stairs, under-house storage, and a loft area in the garage. Enjoy the best of both worlds -a peaceful neighborhood setting with the conveniences of Foothill Blvd just minutes away.
- Listing Status:
- Active
- Date Added:
- November 18, 2026
- Data Last Updated:
- November 22, 2026 at 1:17PM
- Listing Office:
- Coldwell Banker Realty : (818) 790-3334
- Listing Agent:
- Shirley Owens : 8182591189
- Contact:
- 8182591189
- MLS ID:
- PF26242916

- General: Workshop
- Style: Ranch
- Other Structures: WorkshopFront PorchConcretePatioOpen
- Pool: None
- Parking: Door-SingleDrivewayGarage Faces FrontGarageParking spaces: 3
- Roofing: Composition
- Windows: Double Pane WindowsScreens
- General: Stucco1Slab
- Road/Access: City Street
- HOA Amenities: 0.0
- Originating MLS: CRMLS_CRM
- School District: Los Angeles Unified
- County: Los Angeles
- Zoning: 2566013058
- View: None
- Fencing: Wood
- Utilities: Electricity ConnectedNatural Gas ConnectedSewer ConnectedElectricity - On Property220 Volts
- Water: Public
- Sewer: Public Sewer
- Source: CRMLS_CRM
This listing courtesy of Shirley Owens , Coldwell Banker Realty
Monthly Payment
- Principal & Interest $
- Property Taxes $
- Home Insurance $
- VA Funding Fee $