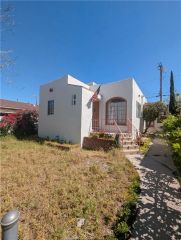
6503 Day Street, Tujunga, CA 91042
- 3 beds |
- 1 bath |
- 1,080 sqft
 Single-Family Home
  Built in 1963
  5,083sqft lot
 2 car garage
  $694/sqft
  Listed 13 days ago
Property Description
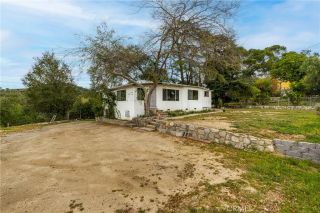
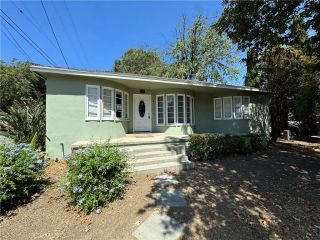
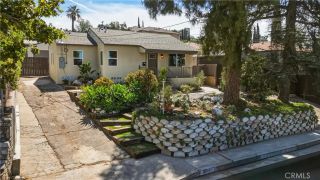
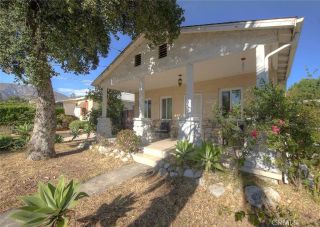
Welcome to this charming 3-bedroom, 1-bath ranch-style home in Tujunga, lovingly cared for by the same owner since 1981. Offering approximately 1,080 square feet of living space on a 5,085-square-foot lot, this move-in-ready home combines comfort, thoughtful upgrades and inviting indoor-outdoor living. The interior features engineered distressed wood flooring, recessed lighting, ceiling fans, plantation shutters, dual-pane windows and sliding glass door, along with central air conditioning and heating. Two thermostatically controlled fans provide additional ventilation and comfort. The well-appointed kitchen features tile countertops and backsplash, oak soft-close cabinetry, stainless steel dishwasher, double Kohler sinks, KitchenAid electric oven, Thermador 5-burner gas cooktop and LG refrigerator. The comfortable living room is highlighted by a fireplace with glass doors and gas log that can also be enjoyed as a wood-burning fireplace, plus built-in JPL speakers. A two-car garage with automatic garage door opener provides built-in shelving, a workbench, additional storage and freezer. Step outside to a covered patio designed for relaxing and entertaining, complete with a waterfall feature and retractable awning. The low-maintenance grounds include artificial lawn, automatic sprinklers, orange and lemon trees, two storage sheds, rain gutters and downspouts, block walls and vinyl gates. A particularly desirable feature is the recreational vehicle parking with dump access, providing added flexibility for an RV or recreational toys. Additional improvements include a solar sys
- Listing Status:
- Active
- Date Added:
- September 8, 2026
- Data Last Updated:
- September 22, 2026 at 4:11PM
- Listing Office:
- Engel & Voelkers La Canada : (818) 790-6774
- Listing Agent:
- Chuck Lamm : 818-652-2876
- MLS ID:
- P1-28751
- General: N/K
- Style: Ranch
- Pool: N/K
- Parking: GarageGarage - Single DoorParking spaces: 4
- Roofing: Composition
- General: Stucco1
- Originating MLS: CRMLSF
- County: Los Angeles
- Zoning: LAR12570001012
- View: Mountains/Hills
- Fencing: Vinyl
- Utilities: Electricity ConnectedNatural Gas ConnectedSewer Not AvailableWater Connected
- Water: Public
- Sewer: Unknown
- Source: CRMLSF
This listing courtesy of Chuck Lamm , Engel & Voelkers La Canada
Monthly Payment
- Principal & Interest $
- Property Taxes $
- Home Insurance $
- VA Funding Fee $

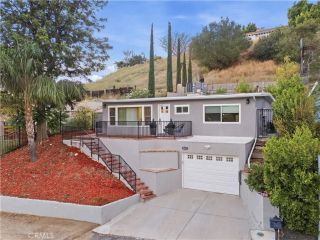
 New - 18 hours ago