6601 Valmont Street, Tujunga, CA 91042
- 2 beds |
- 2 baths |
- 1,250 sqft
 Single-Family Home
  Built in 1955
  5,140sqft lot
 2 car garage
  $551/sqft
  Listed 1 day ago
Property Description
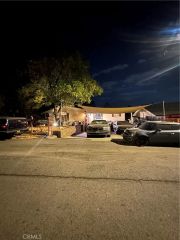
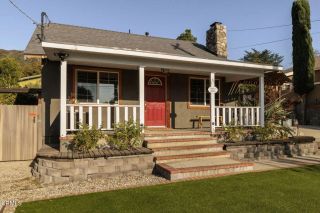
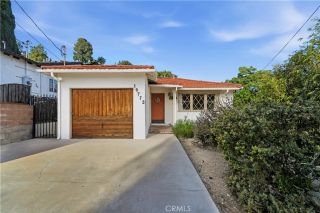
On the market for the first time, this custom-built home has been owned by the same family since they built it in 1955. It offers two bedrooms, two bathrooms and approximately 1,250 square feet of living space on a 5,139-square-foot corner lot. The home includes central air, a detached two-car garage and additional parking.The spacious living room features hardwood floors, plenty of natural light and direct access to the front porch. A separate family room provides another gathering area, with knotty pine finishes, windows with diamond-pattern muntins and a stone fireplace. These features reflect the home's original character and give the next owner options to consider when planning updates.Knotty pine finishes continue into the kitchen, which includes a breakfast counter, ample counter space and cabinet storage. The kitchen opens directly to the backyard, providing access for outdoor meals or everyday use of the yard. The breakfast counter offers a place for casual meals alongside the kitchen's work surfaces and storage.The main bathroom includes a tub and shower. The second bathroom has a stall shower. With two bedrooms, two bathrooms and separate living and family rooms, the home provides several spaces for daily activities, guests and gathering.The private backyard is shaded by mature trees. A second private backyard sits behind the detached garage, creating a separate outdoor area. The two yards give the next owner options for arranging seating, gardening or other outdoor uses. The detached two-car garage and additional parking complete the property's existing features
- Listing Status:
- Active
- Date Added:
- October 6, 2026
- Data Last Updated:
- October 8, 2026 at 5:11PM
- Listing Office:
- Engel & Voelkers La Canada : (818) 790-6774
- Listing Agent:
- John Hickey : 818-434-6696
- MLS ID:
- P1-29127
- General: N/K
- Style: RanchSee Remarks
- Pool: N/K
- Parking: GarageGarage - Single DoorParking spaces: 3
- Roofing: Composition
- General: StuccoWood1
- Originating MLS: CRMLSF
- County: Los Angeles
- Zoning: 2570005005
- View: N/K
- Water: Public
- Sewer: Public Sewer
- Source: CRMLSF
This listing courtesy of John Hickey , Engel & Voelkers La Canada
Monthly Payment
- Principal & Interest $
- Property Taxes $
- Home Insurance $
- VA Funding Fee $