9452 Reverie Road, Tujunga, CA 91042
- 5 beds |
- 5 baths |
- 2,222 sqft
 Single-Family Home
 Built in 2026
 5,005sqft lot
 2 car garage
 $608/sqft
 Listed 1 month ago
Property Description
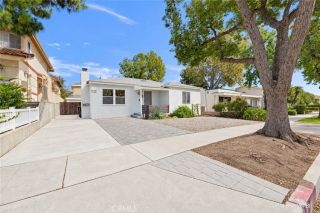
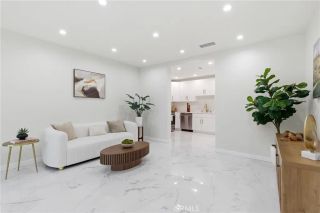
Set against the foothills on a quiet canyon street, 9452 Reverie Road is a newly built home featuring clean white lines, framed by mature trees and layered landscaping. Inside, an open great room gathers living and dining beneath skylights. The space is anchored by a linear fireplace set into built-in oak shelving, with glass doors opening to a deck in the treetops. The kitchen pairs light oak cabinetry with veined stone and a stacked-tile backsplash continuing up to a matching tiled range hood. It features a professional gas range, matching paneled refrigerator, brass pot filler, and island seating. A convenient powder room completes the main level with a carved stone basin on a floating oak vanity. Down the stairs to the lower level, the primary suite balances a wood-paneled accent wall against soft natural light, opening to a spa-like bath with a double vanity, freestanding soaking tub, glass shower, and a generous walk-in closet. Two secondary bedrooms each offer oak floors and a sliding closet, sharing a full bath in sage-green stacked tile. Between the home and the ADU, a wood-plank courtyard sets the stage for private outdoor dining and gathering. The separate two-bedroom, two-bath ADU offers full kitchen, open living, in-unit laundry, and two bedrooms each served by a full bath, ideal for multigenerational living or rental potential. In the foothill canyons, the location balances tranquility and convenience, with hiking close at hand and the shops and restaurants of Sunland-Tujunga, La Caada, and La Crescenta within easy reach.
- Listing Status:
- Active
- Date Added:
- October 19, 2026
- Data Last Updated:
- November 22, 2026 at 2:12PM
- Listing Office:
- The Agency : 424-230-3700
- Listing Agent:
- George Ouzounian : 818-900-4259
- MLS ID:
- SR26173928
- General: Guest HouseN/K
- Style: Traditional
- Other Structures: Guest House
- Pool: N/K
- Parking: Direct Garage AccessGarageParking spaces: 4
- Roofing: CompositionShingle
- General: Stucco1
- HOA Amenities: 0.0
- Originating MLS: California Regional MLS
- County: Los Angeles
- Zoning: 2562015029
- View: Mountains/HillsValley/CanyonNeighborhoodTrees/Woods
- Utilities: Cable AvailableElectricity AvailableNatural Gas AvailablePhone AvailableSewer AvailableWater Available
- Water: Public
- Sewer: Public Sewer
- Source: California Regional MLS
This listing courtesy of George Ouzounian , The Agency
Monthly Payment
- Principal & Interest $
- Property Taxes $
- Home Insurance $
- VA Funding Fee $