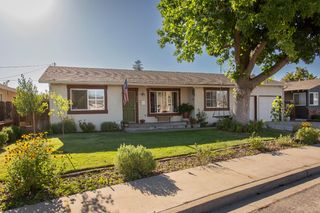
1240 Forest Dr, Turlock, CA 95380
- 4 beds |
- 2 baths |
- 1,836 sqft
 Single-Family Home
  Built in 1978
  8,512sqft lot
 2 car garage
  $321/sqft
  Listed 23 days ago
Property Description
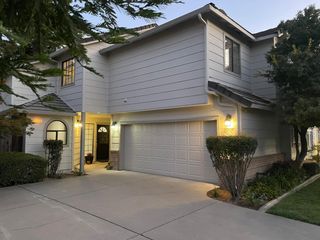
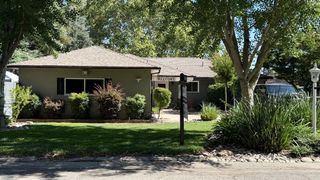
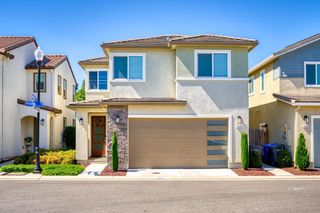
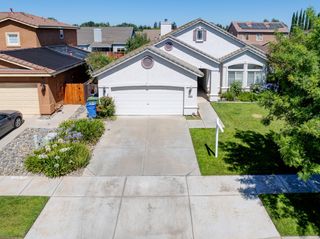
Nestled in a quiet, established neighborhood, this exceptional home truly has it all! This single-story residence features four generously sized bedrooms, two full bathrooms, and a versatile office that can be converted into a fifth bedroom or den. The tastefully updated kitchen showcases beautiful countertops, stainless steel appliances, and stylish new light fixtures. Adjacent to the kitchen, the dining area offers lovely views of your private backyard retreat. The inviting family room is highlighted by cozy brick fireplace. The private primary suite features direct backyard access and serene views of the outdoor oasis. Designer lighting and ceiling fans, along with attractive wood and vinyl flooring, enhance the home's comfort and style throughout. Situated on a large corner lot, the low maintenance front and back yards are designed for easy living and entertaining. Enjoy warm days by the sparkling blue pool, complemented by a storage shed for added convenience. Additional features include a durable presidential composition roof and oversized garage complete with custom cabinetry and epoxy flooring. Meticulously maintained and ideally located near shopping, dining, parks, and schools, this move in ready home offers the perfect blend of comfort, functionality and lifestyle.
- Listing Status:
- Pending
- Data Last Updated:
- July 6, 2026 at 2:30PM
- Listing Office:
- EXIT Realty Consultants : 6682525
- Listing Agent:
- Martin J Cunha : 209 6783611
- MLS ID:
- 226074969
- Rooms: Bedroom(s)Master BedroomFull Bath(s)Garage
- Kitchen: Breakfast AreaKitchen/Family Combo
- Dining: Breakfast NookDining/Family Combo
- Living Room: Other
- Laundry: CabinetsInside Area
- Flooring: VinylWood
- A/C: Central
- Heating: Central
- Fireplace: BrickFireplaces: 1
- Pool: Built-In
- Parking: Garage Facing FrontParking spaces: 0
- Roofing: Composition
- General: FrameWoodRaisedSlab
- HOA Amenities: 0.0
- Originating MLS: MLS Metrolist
- School District: Stanislaus
- County: Stanislaus
- Zoning: 051-037-058-000
- Utilities: Public220 Volts in Laundry
- Water: Public
- Sewer: Public Sewer
- Source: MLS Metrolist
This listing courtesy of Martin J Cunha , EXIT Realty Consultants
Monthly Payment
- Principal & Interest $
- Property Taxes $
- Home Insurance $
- VA Funding Fee $

 New - 1 day ago