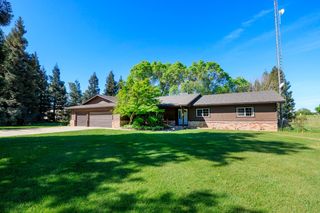
1350 Burman Dr, Turlock, CA 95382
- 4 beds |
- 3 baths |
- 3,479 sqft
 Single-Family Home
  Built in 2008
  9,374sqft lot
 3 car garage
  $345/sqft
  Listed 17 days ago
Property Description
This beautiful custom-built single-story residence offers approximately 3,480 SqFt of thoughtfully designed living space, featuring 4 spacious bedrooms and 3 full bathrooms. Upon entry, you are welcomed by soaring ceilings that create a bright, open and airy atmosphere throughout the home. The grand family room is enhanced by an elegant double tray ceiling with recessed LED lighting, adding depth and a striking architectural focal point. Elegant custom ceiling details, elegant crown molding, and beautifully crafted tall doors add architectural character and sophistication, enhancing the home's luxurious appeal.The property also includes a charming guest suite, ideal for extended family, visitors or multigenerational living. The home is equipped with a built-in surround sound system throughout the interior living space and extends into the backyard, creating a seamless indoor-outdoor audio experience. The private backyard is designed for both relaxation and entertaining, featuring a spacious covered patio and privacy with no homes directly behind the property. This exceptional home offers luxury living in one of the area's most sought-after neighborhoods, surrounded by distinguished custom homes. A rare find, it is ready to welcome its next owners and create lasting memories for years to come.
- Listing Status:
- Active
- Data Last Updated:
- July 6, 2026 at 2:30PM
- Listing Office:
- Pinnacle Estate Properties, Inc : 9937370
- Listing Agent:
- Karlin Mardirous : 209 2628997
- MLS ID:
- 226076155
- Parking: AttachedGarage Facing FrontParking spaces: 0
- Roofing: Tile
- Windows: Dual Pane Full
- General: StuccoFrameWoodOneConcrete
- HOA Amenities: 0.0
- Originating MLS: MLS Metrolist
- School District: Stanislaus
- County: Stanislaus
- Zoning: 072-009-044-000
- Fencing: Back YardWood
- Utilities: ElectricSewer In & ConnectedNatural Gas Connected220 Volts
- Water: Public
- Sewer: Public Sewer
- Source: MLS Metrolist
This listing courtesy of Karlin Mardirous , Pinnacle Estate Properties, Inc
Monthly Payment
- Principal & Interest $
- Property Taxes $
- Home Insurance $
- VA Funding Fee $