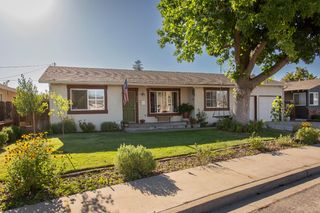
1415 Myrtle St, Turlock, CA 95380
- 2 beds |
- 2 baths |
- 1,631 sqft
 Single-Family Home
  Built in 1950
  10,498sqft lot
 —— car garage
  $307/sqft
  Listed 1 month ago
Property Description
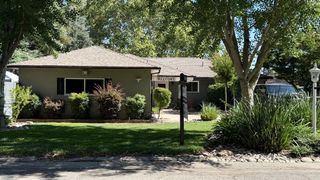
Rarely available in one of Turlock's most coveted neighborhoods, 1415 Myrtle St is a stunning single-story masterpiece situated on nearly a quarter-acre lot. This 2-bedroom, 2-bathroom residence has undergone an extensive renovation that meticulously preserves its vintage soul while introducing high-end modern luxury, featuring elegant coved ceilings and custom bay windows equipped with powered blinds. The home flows seamlessly from a sun-drenched living space anchored by a cozy fireplace into a formal dining area that exudes timeless charm, complete with original built-in cabinetry and a vintage chandelier. The gourmet kitchen is a chef's dream, boasting sleek quartz countertops, beautifully updated cabinetry, and designer copper pendant lighting over a spacious island. Both bathrooms have been fully transformed into spa-like retreats with marble-style finishes and glass-enclosed showers. While the interior is impeccable, the backyard is a true showstopper, offering a massive covered patio and the rare convenience of alley access with a secure gate. Of particular note is the exceptional detached garage, which has been masterfully reimagined into a professional-grade home gym, providing a premier fitness environment or the versatility to serve as a high-end workshop or creative studio. With its striking curb appeal, mature shade trees, and ample side access, this home delivers a level of style and outdoor functionality that is truly hard to find. Come see and fall in love with Myrtle St!
- Listing Status:
- Pending
- Data Last Updated:
- July 6, 2026 at 2:30PM
- Listing Office:
- PMZ Real Estate : 5272010
- Listing Agent:
- Daniel Del Real CRS : 209 2040610
- MLS ID:
- 226068195
- Rooms: Bedroom(s)Living RoomDining RoomFamily RoomMaster BedroomFull Bath(s)Kitchen
- Master Bedroom: Outside Access
- Master Bath: TileTub w/Shower OverWindow
- Kitchen: IslandStone CounterKitchen/Family Combo
- Appliances: Free Standing Electric Range
- Dining: Formal Area
- Living Room: Other
- Family Room: Great Room
- Laundry: Inside Area
- Flooring: CarpetTileWood
- A/C: Central
- Heating: Central
- Fireplace: Wood BurningFireplaces: 1
- Style: Ranch
- Parking: Alley AccessDetachedWorkshop in GarageSee RemarksOtherParking spaces: 0
- Roofing: Wood
- General: FrameWoodRaised
- HOA Amenities: 0.0
- Originating MLS: MLS Metrolist
- School District: Stanislaus
- County: Stanislaus
- Topography: Level
- Zoning: 061-036-030-000
- Fencing: Back Yard
- Utilities: Public220 Volts
- Water: Public
- Sewer: See Remarks
- Source: MLS Metrolist
This listing courtesy of Daniel Del Real CRS , PMZ Real Estate
Monthly Payment
- Principal & Interest $
- Property Taxes $
- Home Insurance $
- VA Funding Fee $

 New - 1 day ago