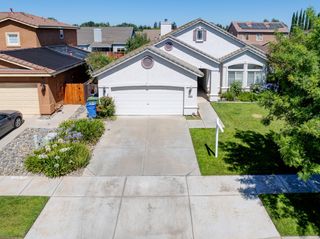
1483 Lily Ln, Turlock, CA 95382
- 3 beds |
- 3 baths |
- 1,811 sqft
 Single-Family Home
  Built in 2017
  6,499sqft lot
 2 car garage
  $323/sqft
  Listed 17 days ago
Property Description
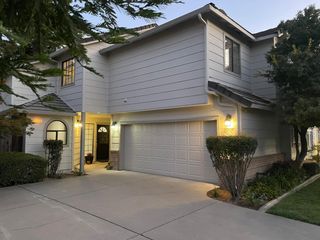
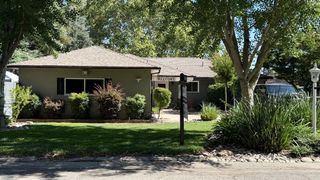
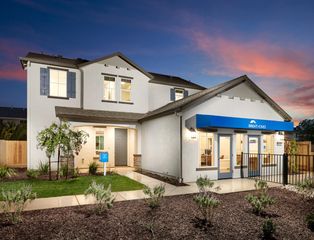
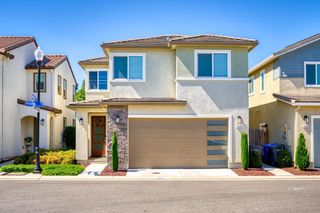
Welcome to your perfect home in the desirable Summerfield Community! This beautifully maintained property features a welcoming, low-maintenance front & Back yards that creates great curb appeal from the moment you arrive. Step through the front door and immediately notice the pride of ownership throughout. A spacious hallway leads you to the heart of the homean open-concept kitchen and great room filled with abundant natural light, creating a warm and inviting atmosphere. The downstairs showcases beautiful tile flooring throughout, offering both style and durability. The well-appointed kitchen features stainless steel appliances, including a stainless steel refrigerator, gorgeous granite countertops, a custom tile backsplash, and rich Avalon-stained cabinetry that ties the space together beautifully. Whether you're preparing meals for your family or entertaining guests, this kitchen is designed to impress and provide the perfect gathering place. Upstairs, you'll find three spacious bedrooms, two full bathrooms, and a convenient laundry room complete with a washer and dryer. The thoughtfully designed layout provides comfortable living spaces for family members and guests alike, while the upstairs laundry room adds everyday convenience and functionality. The primary suite offers a relaxing retreat, and the additional bedrooms provide flexibility for family, guests, or a home office. This home combines comfort, elegance, and functionality, making it an exceptional place to call home.
- Listing Status:
- Pending
- Data Last Updated:
- July 6, 2026 at 2:30PM
- Listing Office:
- Sweet Realty : 3039632
- Listing Agent:
- Rhonda G Sweet :
- MLS ID:
- 226076336
- General: Storage Area(s)
- Rooms: Dining RoomFamily RoomPartial Bath(s)GarageKitchenBedroom(s)Full Bath(s)
- Master Bedroom: Walk-In Closet
- Master Bath: ClosetShower Stall(s)Double Sinks
- Kitchen: Pantry Cabinet
- Appliances: Free Standing Gas RangeFree Standing RefrigeratorGas PlumbedDishwasherInsulated Water HeaterDisposalMicrowavePlumbed For Ice MakerElectric Water Heater
- Dining: Breakfast NookDining/Living Combo
- Living Room: Great Room
- Laundry: Dryer IncludedUpper FloorWasher Included
- Basement: None
- Flooring: CarpetTile
- A/C: Ceiling Fan(s)CentralMultiZone
- Heating: Central
- Fireplace: Fireplaces: 0
- Style: Traditional
- Parking: Garage Facing FrontParking spaces: 0
- Roofing: Tile
- Windows: Dual Pane FullLow E Glass Full
- General: BrickStuccoWoodTwoSlab
- Road/Access: Chip And Seal
- HOA Amenities: 0.0
- Originating MLS: MLS Metrolist
- School District: Stanislaus
- County: Stanislaus
- Topography: Level
- Zoning: 072-075-111-000
- Fencing: Back YardWoodFencedMasonry
- Utilities: ElectricSewer In & Connected3 Phase220 Volts
- Water: Meter Required
- Sewer: Public Sewer
- Source: MLS Metrolist
This listing courtesy of Rhonda G Sweet , Sweet Realty
Monthly Payment
- Principal & Interest $
- Property Taxes $
- Home Insurance $
- VA Funding Fee $

 New - 1 day ago