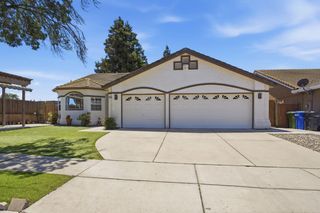
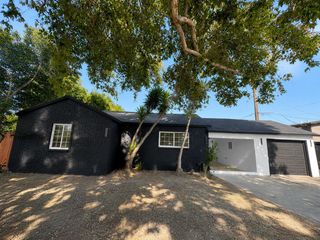
1871 El Camino Dr, Turlock, CA 95380
- 3 beds |
- 1 bath |
- 1,536 sqft
 Single-Family Home
  Built in 1953
  6,364sqft lot
 2 car garage
  $290/sqft
  Listed 14 days ago
Property Description
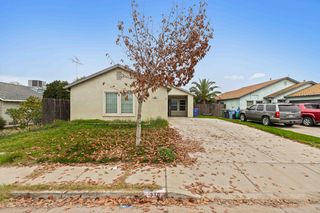
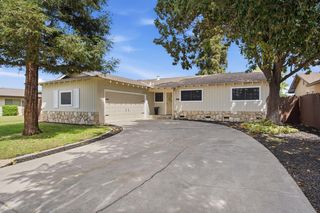
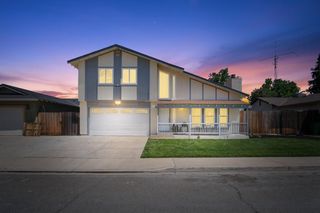
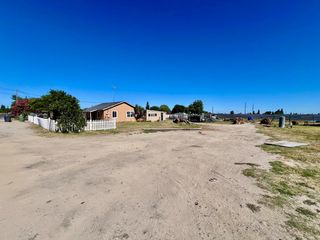
Nestled in one of Turlock's most desirable neighborhoods, this beautifully preserved 1953 residence offers a rare blend of timeless craftsmanship, thoughtful design, and storybook charm. Custom designed and meticulously maintained, the home showcases exceptional hand-crafted millwork, rich natural wood interiors, exposed beam ceilings, and extensive custom built-ins that create warmth and character rarely found in today's homes. With 1,536 square feet of living space, this distinctive property features three bedrooms, one bath, two separate living areas, and a spacious kitchen designed for both everyday comfort and entertaining. Large windows and glass doors invite natural light while creating a seamless connection to the serene outdoor spaces. Adding to the home's inviting atmosphere, a covered patio overhang connects the detached garage to the residence, creating a generous shaded outdoor sitting area ideal for relaxing, entertaining, or enjoying the surrounding garden views year-round. The front and backyard gardens evoke the charm of an English cottage landscape, offering peaceful retreats filled with mature greenery, texture, and seasonal beauty.
- Listing Status:
- Pending
- Data Last Updated:
- July 6, 2026 at 2:30PM
- Listing Office:
- Reed Realty : 6641176
- Listing Agent:
- Robin Matthew : 209 4852202
- MLS ID:
- 226077740
- Rooms: Bedroom(s)Living RoomFamily RoomFull Bath(s)Kitchen
- Kitchen: Tile Counter
- Appliances: Free Standing RefrigeratorDishwasherFree Standing Electric Range
- Dining: Space in Kitchen
- Living Room: Great Room
- Laundry: CabinetsDryer IncludedSinkWasher Included
- Flooring: CarpetTileWood
- A/C: Central
- Heating: Central
- Fireplace: Living RoomFamily RoomGas PipedFireplaces: 2
- Style: CottageCraftsman
- Parking: Alley AccessGarage Facing RearParking spaces: 0
- Roofing: Composition
- General: BrickStuccoRaised
- Road/Access: Asphalt
- HOA Amenities: 0.0
- Originating MLS: MLS Metrolist
- School District: Stanislaus
- County: Stanislaus
- Zoning: 051-025-050-000
- Fencing: Back YardWoodMasonry
- Utilities: PublicElectricNatural Gas Connected220 Volts in Kitchen220 Volts in Laundry
- Water: Public
- Sewer: Public Sewer
- Source: MLS Metrolist
This listing courtesy of Robin Matthew , Reed Realty
Monthly Payment
- Principal & Interest $
- Property Taxes $
- Home Insurance $
- VA Funding Fee $