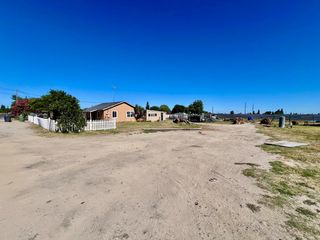
2042 Spring Blossom Ln, Turlock, CA 95382
- 2 beds |
- 2 baths |
- 1,367 sqft
 Single-Family Home
  Built in 2000
  4,278sqft lot
 2 car garage
  $291/sqft
  Listed 2 months ago
Property Description
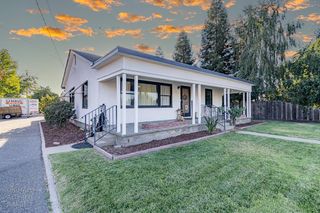
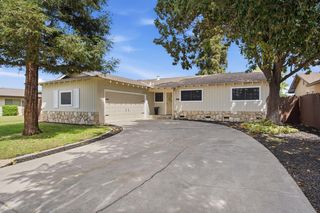
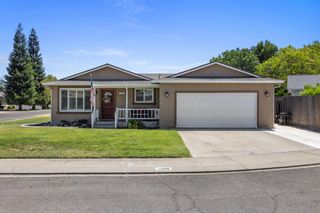
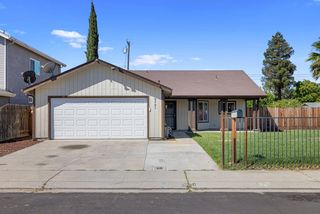
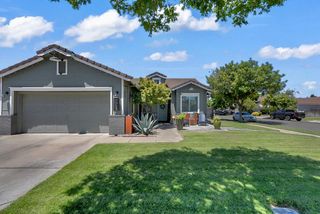
Welcome to Spring Crest one of Turlock's most desirable 55+ gated communities, where comfort, style, and an active lifestyle come together. This immaculate 2 Bedroom 2 Bath home offers close to 1,400 Sq Ft of light-filled living space featuring carpet & tile flooring, crown molding, stainless steel refrigerator, updated countertops and elegant window coverings throughout. The open-concept kitchen flows into a warm and inviting family room with a fireplace, while formal living and dining areas provide ideal space for entertaining. The spacious primary suite offers a peaceful retreat, complemented by abundant storage, an indoor laundry room, a washer & dryer, as well as a 2 car garage. Step outside to your private backyard with a covered patio, cement pathway and beautifully maintained garden areas ready to grow your own herbs or vegetables. Enjoy resort-style amenities including a pool, spa, and clubhouse, perfect for social gatherings and activities. Experience the lifestyle you've been waiting for!
- Listing Status:
- Pending
- Data Last Updated:
- July 6, 2026 at 4:33PM
- Listing Office:
- Berkshire Hathaway HomeServices-Drysdale Properties : 8325400
- Listing Agent:
- Rocky G.H. Hawrysz : 209 9156209
- MLS ID:
- 226041746
- Rooms: Bedroom(s)Living RoomDining RoomFamily RoomMaster BedroomFull Bath(s)GarageKitchenStreet Entrance
- Master Bedroom: ClosetSitting Area
- Master Bath: Shower Stall(s)Double SinksTileWindow
- Kitchen: Pantry CabinetGranite CounterKitchen/Family Combo
- Appliances: Free Standing RefrigeratorDishwasherDisposalMicrowaveFree Standing Electric OvenFree Standing Electric Range
- Dining: Dining BarDining/Living Combo
- Living Room: Other
- Laundry: Dryer IncludedWasher IncludedInside Room
- Flooring: CarpetTile
- A/C: Ceiling Fan(s)Central
- Heating: CentralFireplace(s)
- Fireplace: Family RoomFireplaces: 1
- Style: Craftsman
- Parking: AttachedGarage Door OpenerGarage Facing FrontInterior AccessParking spaces: 0
- Roofing: Tile
- Windows: Dual Pane Full
- General: ConcreteStuccoFrameGlassWoodOneSlab
- Road/Access: Asphalt
- HOA Amenities: PoolClubhouseSpa/Hot TubMaintenanceGroundsPool125.0Monthly
- Originating MLS: MLS Metrolist
- School District: Stanislaus
- County: Stanislaus
- Topography: Level
- Zoning: 087-008-034-000
- View: Other
- Fencing: Back YardWoodMasonry
- Restrictions: Age Restrictions
- Utilities: Cable AvailableElectricNatural Gas Connected220 Volts
- Water: Public
- Sewer: Public Sewer
- Source: MLS Metrolist
This listing courtesy of Rocky G.H. Hawrysz , Berkshire Hathaway HomeServices-Drysdale Properties
Monthly Payment
- Principal & Interest $
- Property Taxes $
- Home Insurance $
- VA Funding Fee $

 New - 1 day ago