2485 Tigers Dr, Turlock, CA 95382
- 4 beds |
- 3 baths |
- 2,315 sqft
 Single-Family Home
  Built in 1997
  0.25acre lot
 3 car garage
  $367/sqft
  Listed 1 month ago
Property Description
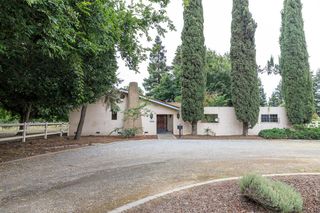
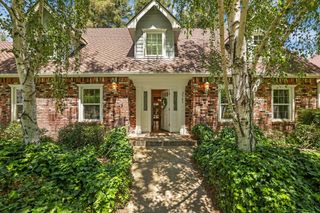
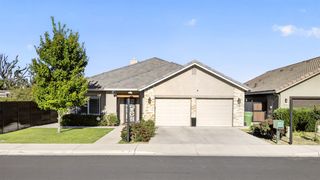
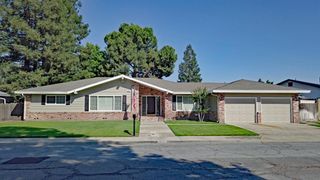
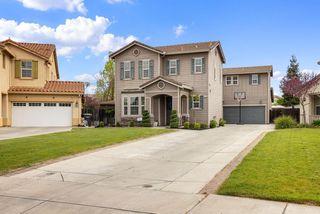
Welcome to 2485 Tigers Dr! This gorgeous two-story home at 2485 Tigers Dr in Northeast Turlock, perfectly situated on a spacious 1/4-acre tree-lined corner lot in a well-established neighborhood. This beautifully maintained 4-bedroom, 2.5-bathroom residence offers elegant living with numerous custom upgrades throughout. Step inside to Italian porcelain tile flooring, plantation shutters, soaring vaulted ceilings, and an abundance of natural light. The main level features a luxurious downstairs master suite with a walk-in closet and direct access to the backyard patio, You will fall in love with the fully remodeled kitchen, boasting solid maple cabinets, quartz countertops, a granite sink, pull-out pantry drawers, specialty spice/oil and garbage drawers, a KitchenAid dishwasher, and LG gas range and refrigerator. The kitchen flows effortlessly into the family room, complete with a 2023 electric fireplace insert. Upstairs you'll find three additional bedrooms, a versatile loft area for those that live/work from home, and a full bathroom. Tigers Dr has been thoughtfully updated with a dual-zone Rudd HVAC system (2022), premium carpet with pad, refreshed half bath, and custom master bath. Outside, the entertainer's dream backyard includes a sparkling built-in pool with a Pantar sand filter (2022), a large covered patio, charming pergola, natural gas fire pit, separate spa, automatic sprinklers, a storage shed, and plenty of room for play or gardening. Additional features include an all around vinyl front yard fence, three new French doors, and a 3-car attached garage. Located near highly rated schools, shopping, and Highway 99, this move-in ready home perfectly blends modern upgrades with comfortable California living.
- Listing Status:
- Pending
- Data Last Updated:
- July 6, 2026 at 6:30PM
- Listing Office:
- J.Peter Realtors : 5669500
- Listing Agent:
- Margeley Bernal : 209 5053297
- MLS ID:
- 226070600
- Rooms: Living RoomDining RoomFamily RoomMaster BedroomFull Bath(s)Partial Bath(s)GarageKitchenStreet EntranceBedroom(s)LoftFull Bath(s)
- Master Bath: ClosetShower Stall(s)Double SinksTubWindow
- Kitchen: Pantry CabinetQuartz CounterKitchen/Family Combo
- Appliances: Free Standing Gas RangeHood Over RangeDishwasherDisposal
- Dining: Dining BarDining/Family ComboDining/Living Combo
- Living Room: Cathedral/Vaulted
- Laundry: Inside AreaInside Room
- Flooring: CarpetTileWood
- A/C: Ceiling Fan(s)CentralMultiZone
- Heating: CentralMultiZone
- Fireplace: InsertLiving RoomFamily RoomGas StarterFireplaces: 2
- General: Built-In BarbequeFire PitSpa/Hot Tub Personal
- Other Structures: GazeboShed(s)Storage
- Pool: Built-InOn LotGunite Construction
- Parking: AttachedGarage Door OpenerGarage Facing FrontParking spaces: 0
- Roofing: Tile
- General: StuccoFrameWoodSlab
- HOA Amenities: 0.0
- Originating MLS: MLS Metrolist
- School District: Stanislaus
- County: Stanislaus
- Zoning: 073-038-038-000
- View: Woods
- Fencing: Back YardVinylWoodFencedFront Yard
- Utilities: Public220 Volts in Laundry
- Water: Public
- Sewer: Public Sewer
- Source: MLS Metrolist
This listing courtesy of Margeley Bernal , J.Peter Realtors
Monthly Payment
- Principal & Interest $
- Property Taxes $
- Home Insurance $
- VA Funding Fee $

 New - 3 days ago