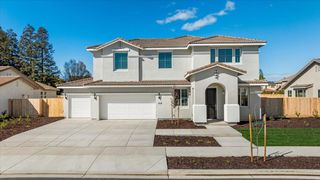
2600 Raleigh Ct, Turlock, CA 95382
- 4 beds |
- 3 baths |
- 2,663 sqft
 Single-Family Home
  Built in 1980
  10,019sqft lot
 3 car garage
  $334/sqft
  Listed 1 month ago
Property Description
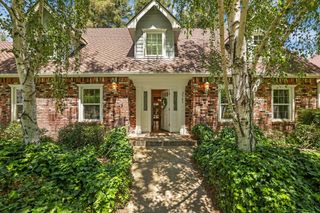
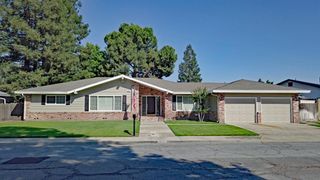
Welcome to the home you've been waiting for. A beautifully appointed single-story retreat tucked at the end of an established cul-de-sac, perfectly designed for both comfortable family living and effortless entertaining. With 2,500 square feet in the main house plus an additional 600-square-foot pool house with kitchenette, there's room for everyone and everything. Inside, you'll find 4 spacious bedrooms and 3 full baths, with separate living, family, and dining rooms that give the home a wonderful sense of flow. The updated kitchen shines with new stainless steel appliances, while newer laminate floors run throughout, adding warmth and easy elegance. The remodeled primary suite is a true sanctuary, featuring a large soaking tub, walk-in shower, and thoughtful finishes throughout. Cozy wood-burning fireplaces bring charm and character to the living spaces, and an indoor laundry room adds everyday convenience. Step outside and discover your own private resort. The sparkling pool and spa are framed by an upgraded veneer wall that elevates the entire backyard, creating an atmosphere that's as stunning as it is functional. The oversized game room with kitchenette is ideal for hosting, whether it's a casual weekend gathering or a full-on celebration. Practical upgrades abound as well newer A/C system, a whole house fan, and an oversized three-car garage with attic storage ensure comfort and efficiency year-round. Freshly painted inside and out within the last two years, this home is truly move-in ready. Don't miss your chance to own this exceptional property.
- Listing Status:
- Pending
- Data Last Updated:
- July 6, 2026 at 2:30PM
- Listing Office:
- Century 21 Select Real Estate : 6676111
- Listing Agent:
- Clarence Oliveira Jr. : 209 9885254
- MLS ID:
- 226064339
- General: Cathedral Ceiling
- Rooms: Bedroom(s)Dining RoomFamily RoomMaster BedroomFull Bath(s)GarageKitchenStreet Entrance
- Master Bath: ClosetOutside AccessWalk-In Closet
- Kitchen: Granite CounterKitchen/Family Combo
- Appliances: Built-In Electric OvenDishwasherDisposal
- Dining: Dining BarDining/Family ComboFormal Area
- Living Room: Cathedral/VaultedGreat Room
- Laundry: CabinetsInside Room
- Flooring: CarpetLaminateTile
- A/C: Ceiling Fan(s)Central
- Heating: Central
- Fireplace: BrickFamily RoomGas PipedOtherFireplaces: 2
- General: Spa/Hot Tub Built-In
- Style: Mid-Century
- Other Structures: Guest House
- Pool: Built-In
- Parking: AttachedGarage Door OpenerGarage Facing FrontParking spaces: 0
- Roofing: Tile
- General: StuccoFrameWoodConcreteRaised
- HOA Amenities: 0.0
- Originating MLS: MLS Metrolist
- School District: Stanislaus
- County: Stanislaus
- Topography: Level
- Zoning: 073-022-027-000
- View: City
- Fencing: Back YardFenced
- Utilities: Public220 Volts
- Water: Public
- Sewer: Public Sewer
- Source: MLS Metrolist
This listing courtesy of Clarence Oliveira Jr. , Century 21 Select Real Estate
Monthly Payment
- Principal & Interest $
- Property Taxes $
- Home Insurance $
- VA Funding Fee $