3200 Brookstone Dr, Turlock, CA 95382
- 4 beds |
- 3 baths |
- 3,332 sqft
 Single-Family Home
  Built in 2000
  0.39acre lot
 3 car garage
  $255/sqft
  Listed 1 month ago
Property Description
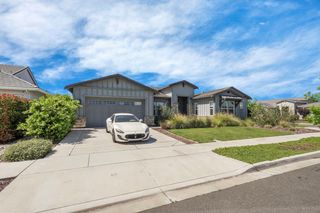
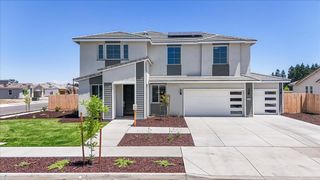
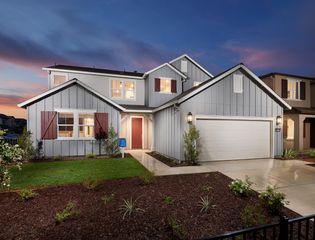
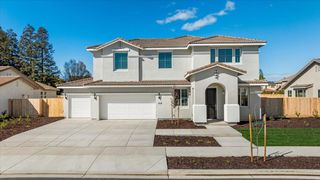
Welcome to your dream home in the heart of Turlock! Nestled in one of the area's most desirable neighborhoods, this beautiful two-story home offers the perfect blend of space, style, and functionality. Boasting over 3,300 sq. ft., this spacious residence features 4-5 bedrooms and 3 full bathrooms, including a convenient downstairs bedroom and full bathroom ideal for guests, multi-generational living, or a home office. Recent updates include fresh interior and exterior paint, along with attractive tile and laminate flooring that enhance the home's modern appeal. Step inside to soaring ceilings and an open-concept layout filled with natural light. Expansive living and dining areas provide comfort and flexibility for everyday living and special gatherings. The sliding glass doors open to a large backyard retreat situated on an impressive .30-acre corner lot. Enjoy mature pine trees, a variety of fruit trees, and plenty of outdoor space for relaxing, entertaining, or gardening. Ideally located near the university, shopping centers, parks, and dining. Don't miss your opportunity to own this stunning home! Schedule your private tour today!
- Listing Status:
- Active
- Data Last Updated:
- July 6, 2026 at 1:30PM
- Listing Office:
- Up Star Home Investment, Inc. : 8465188
- Listing Agent:
- Carmen D Sosa Ruiz : 209 4966097
- MLS ID:
- 226067505
- Parking: Drive Thru GarageGarage Facing FrontParking spaces: 0
- Roofing: Tile
- General: BrickStuccoFrameWoodTwoConcreteSlab
- HOA Amenities: 0.0
- Originating MLS: MLS Metrolist
- School District: Stanislaus
- County: Stanislaus
- Zoning: 073-040-019-000
- Utilities: Public220 Volts
- Water: Public
- Sewer: Public Sewer
- Source: MLS Metrolist
This listing courtesy of Carmen D Sosa Ruiz , Up Star Home Investment, Inc.
Monthly Payment
- Principal & Interest $
- Property Taxes $
- Home Insurance $
- VA Funding Fee $